Leave a Message | Crescent Sotheby’s International Realty

Thank you for your message. We will be in touch with you shortly.

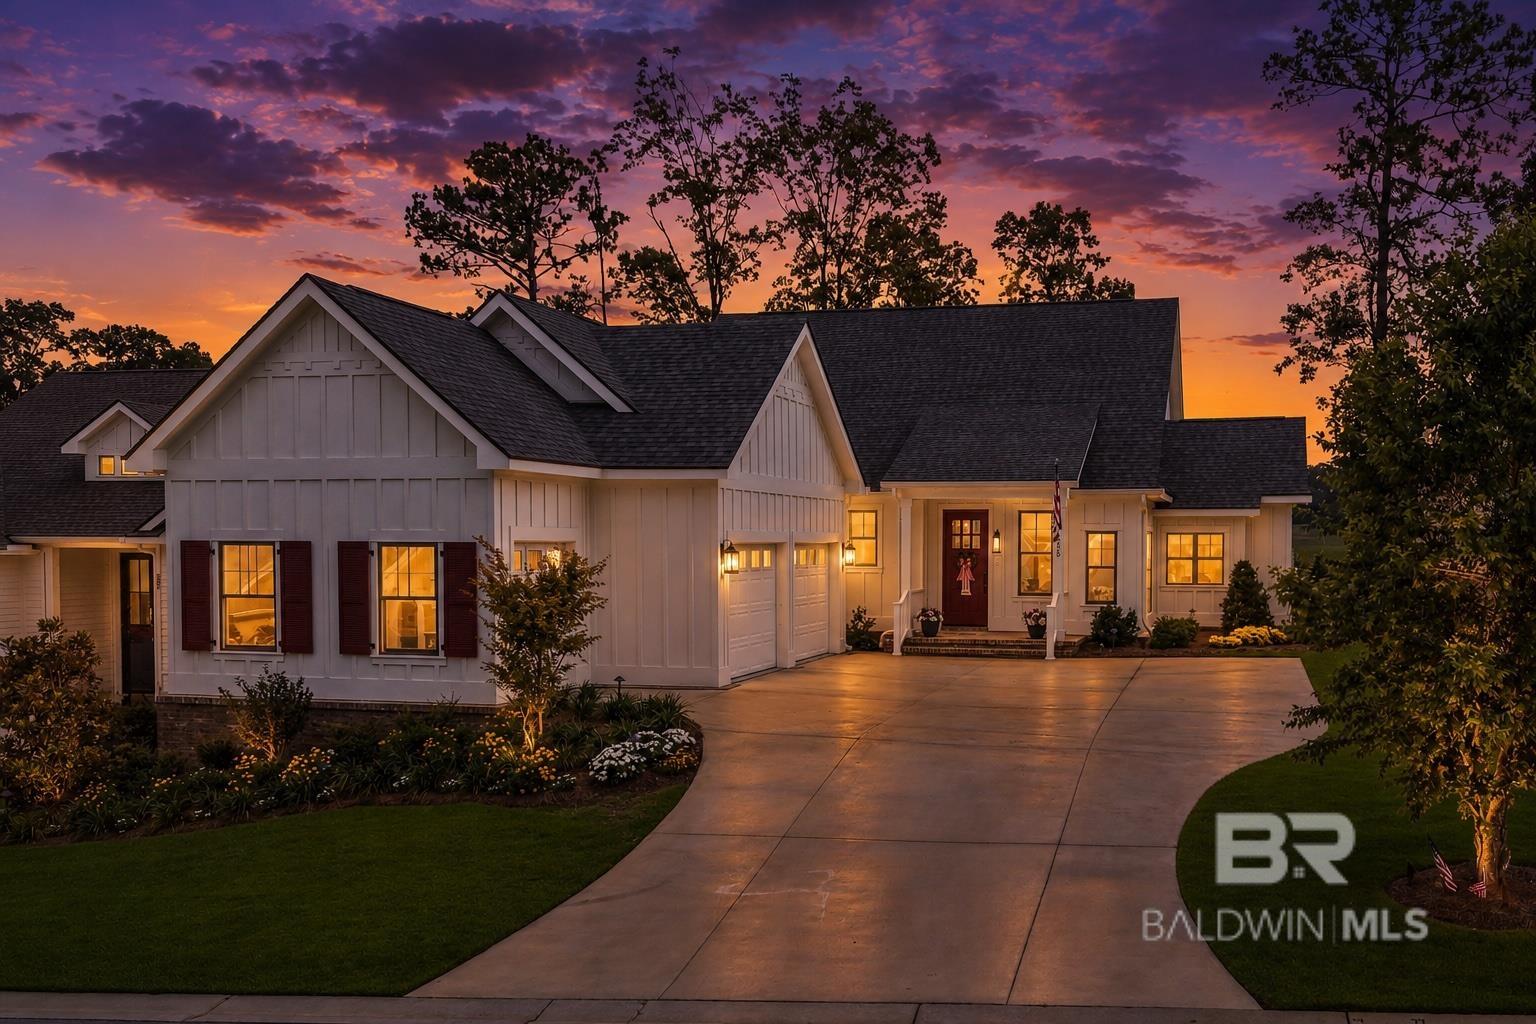
White gabled home with glowing windows, landscaped lawn, and a broad driveway at dusk.
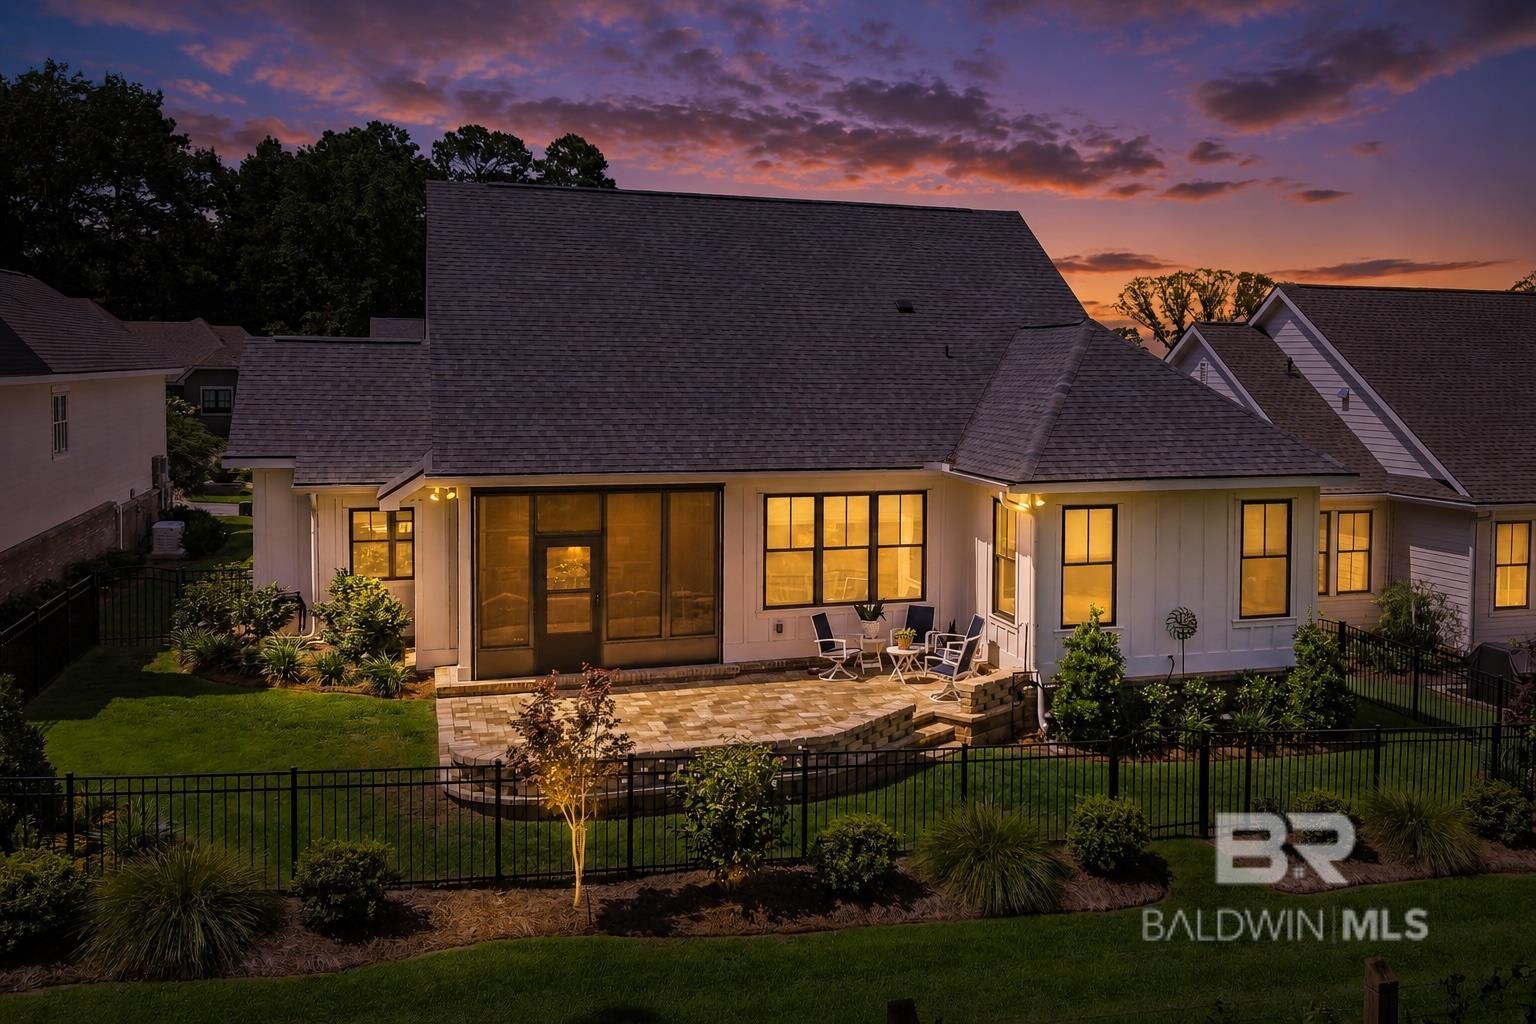
House rear patio glowing at dusk, with outdoor seating, landscaped lawn, and black metal fencing.
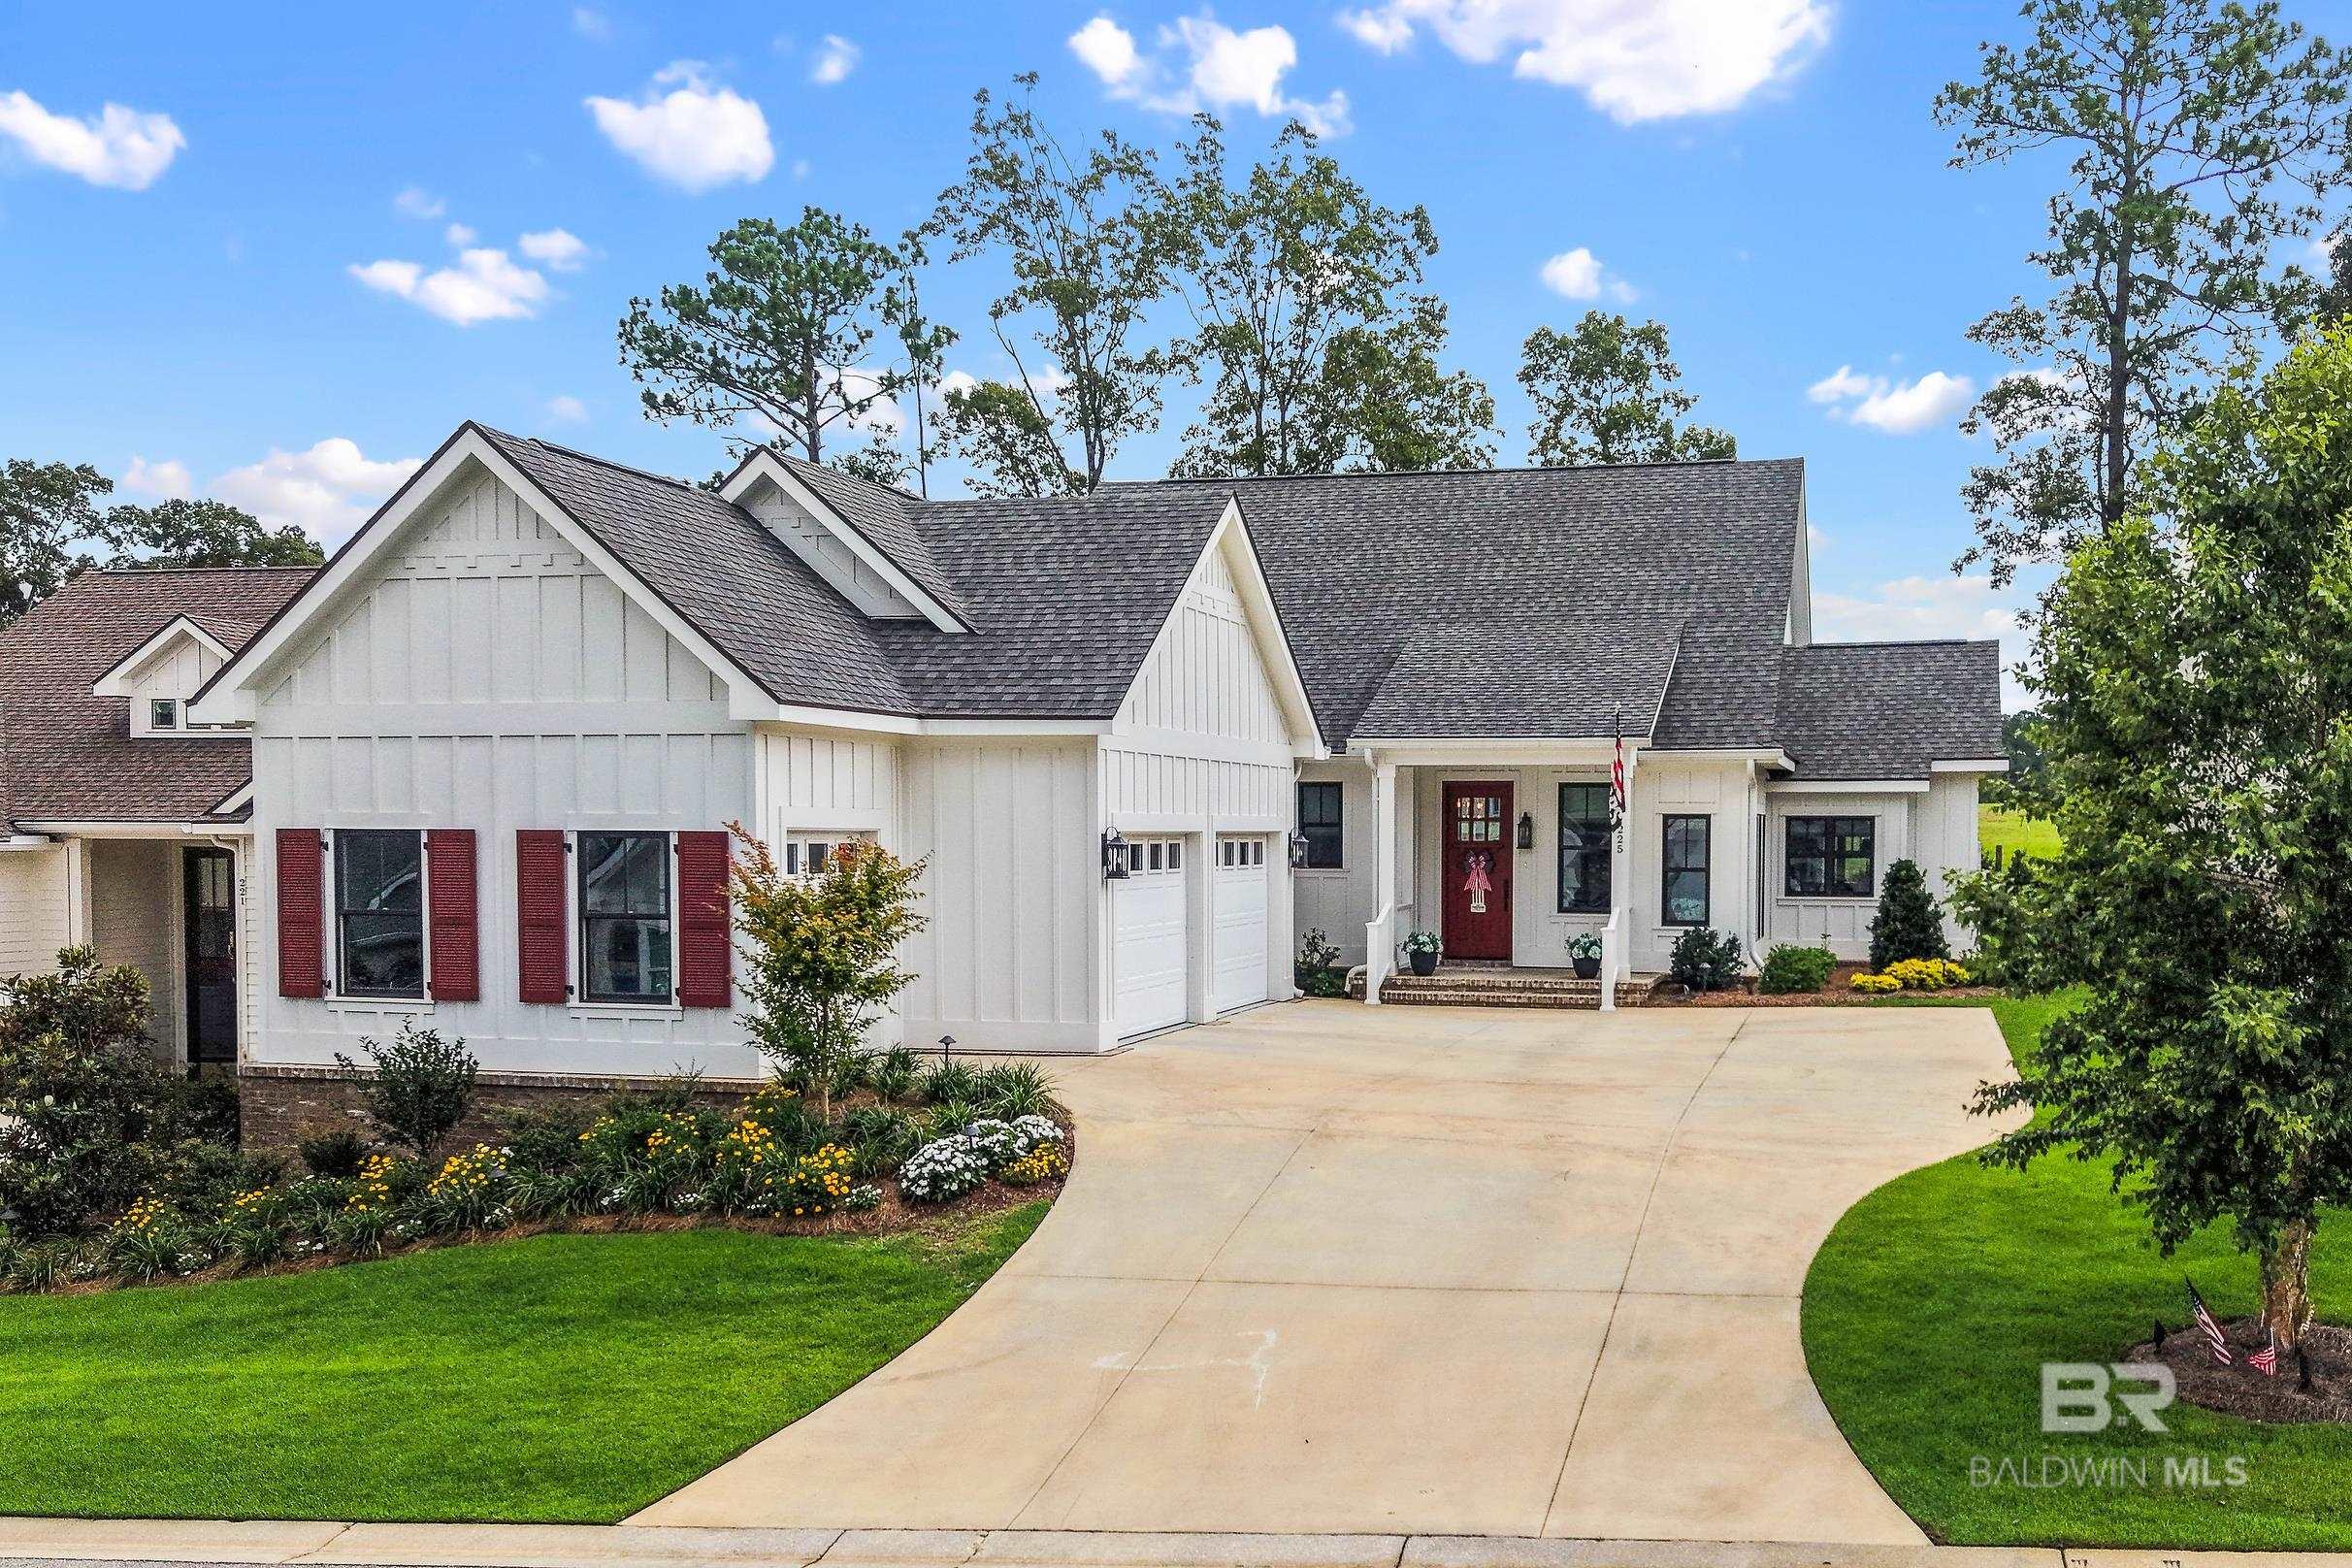
White home with red door and shutters, attached garage, curved driveway, and landscaped lawn.
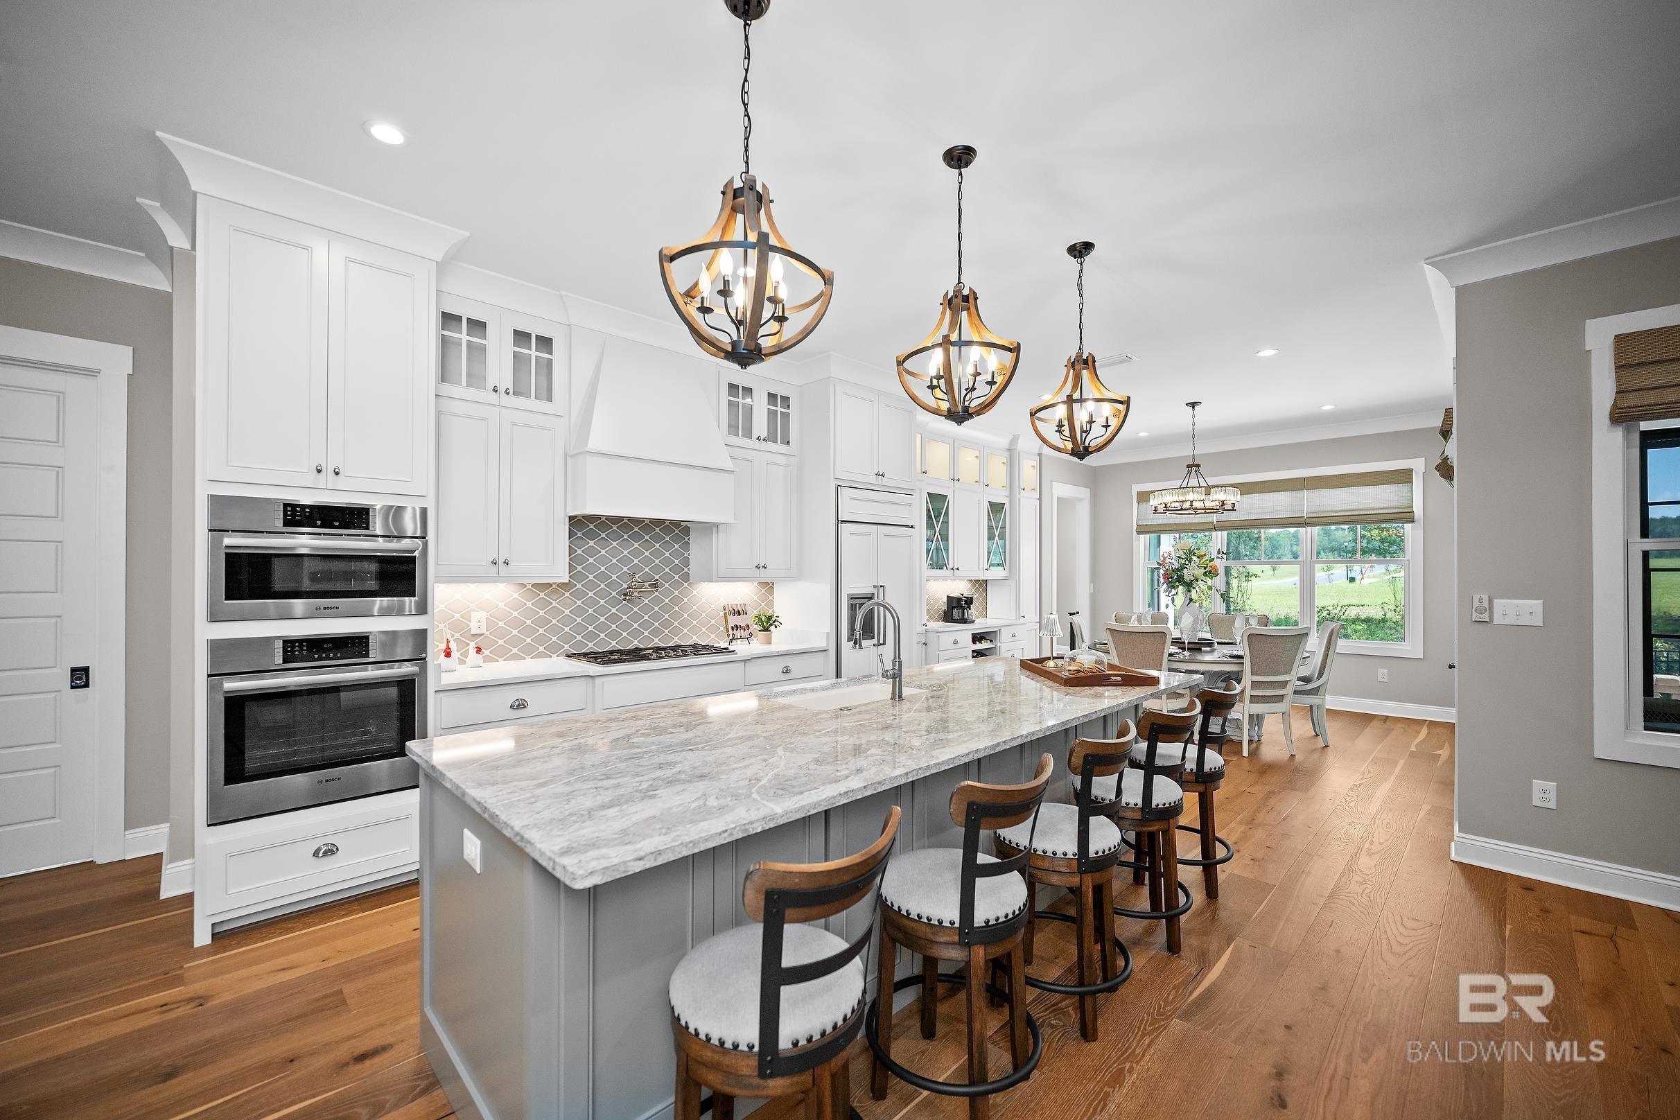
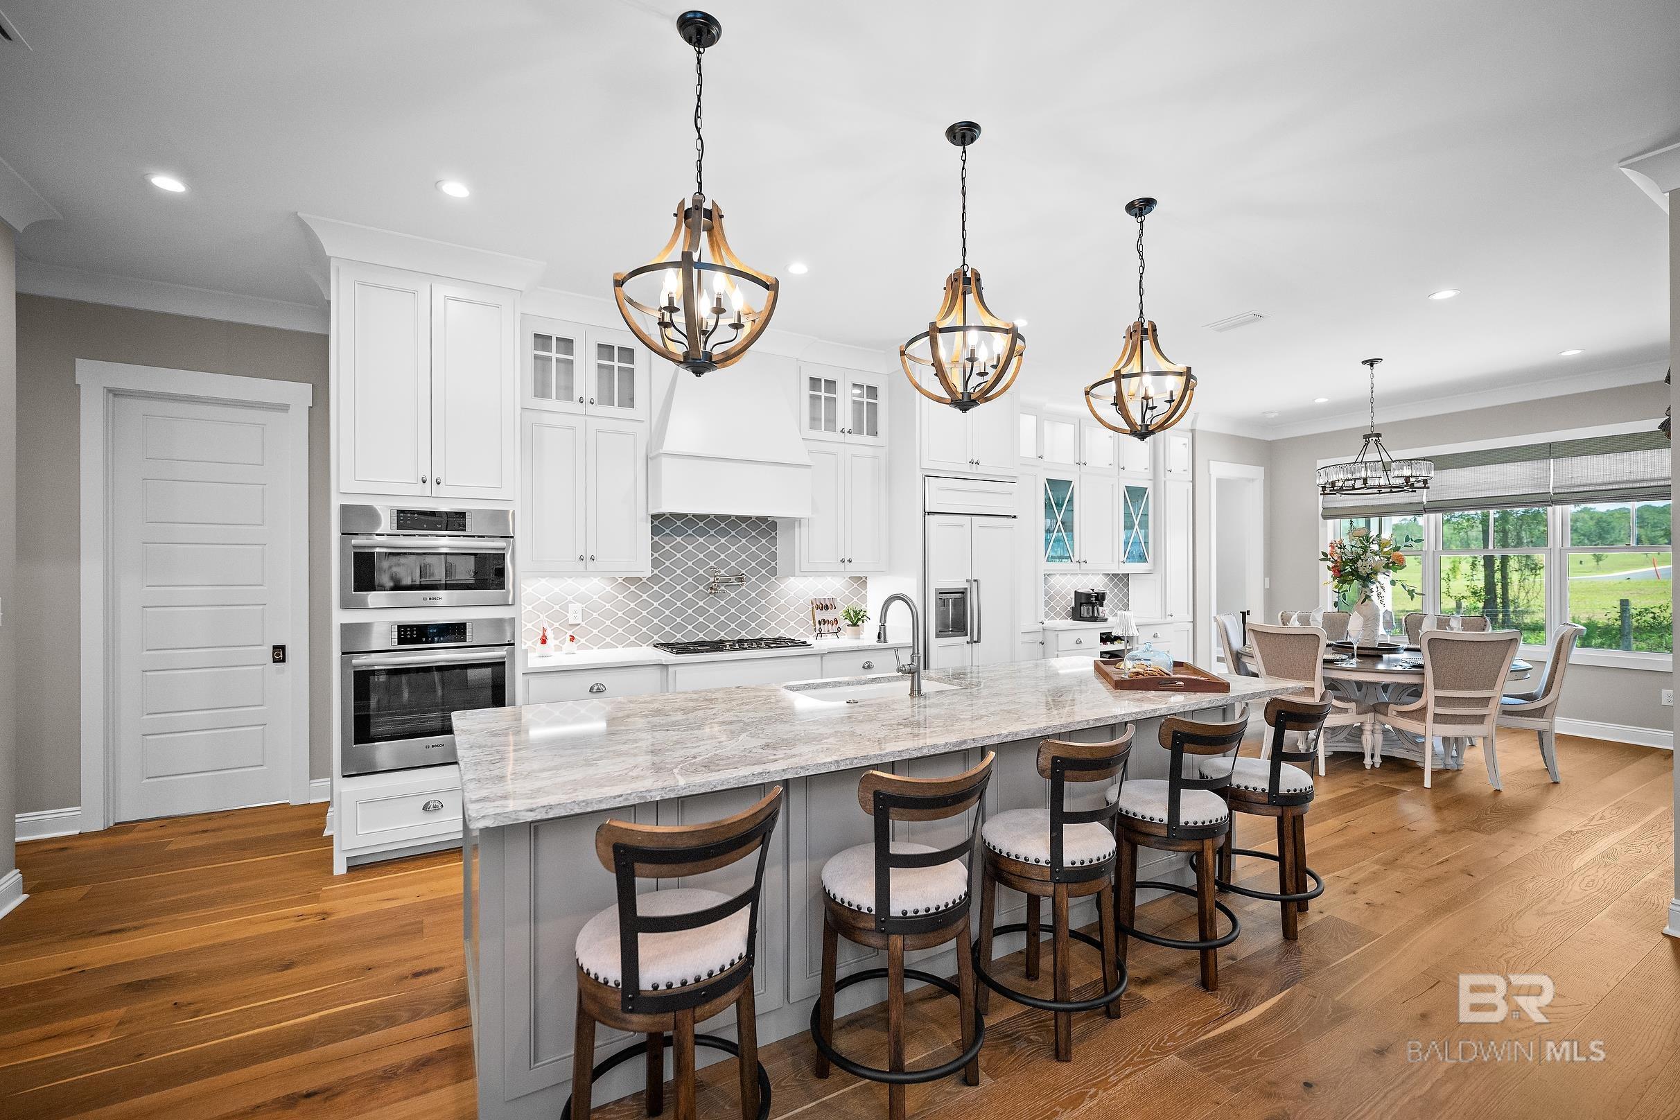
Kitchen with a marble island, bar stools, white cabinets, and adjoining dining area.
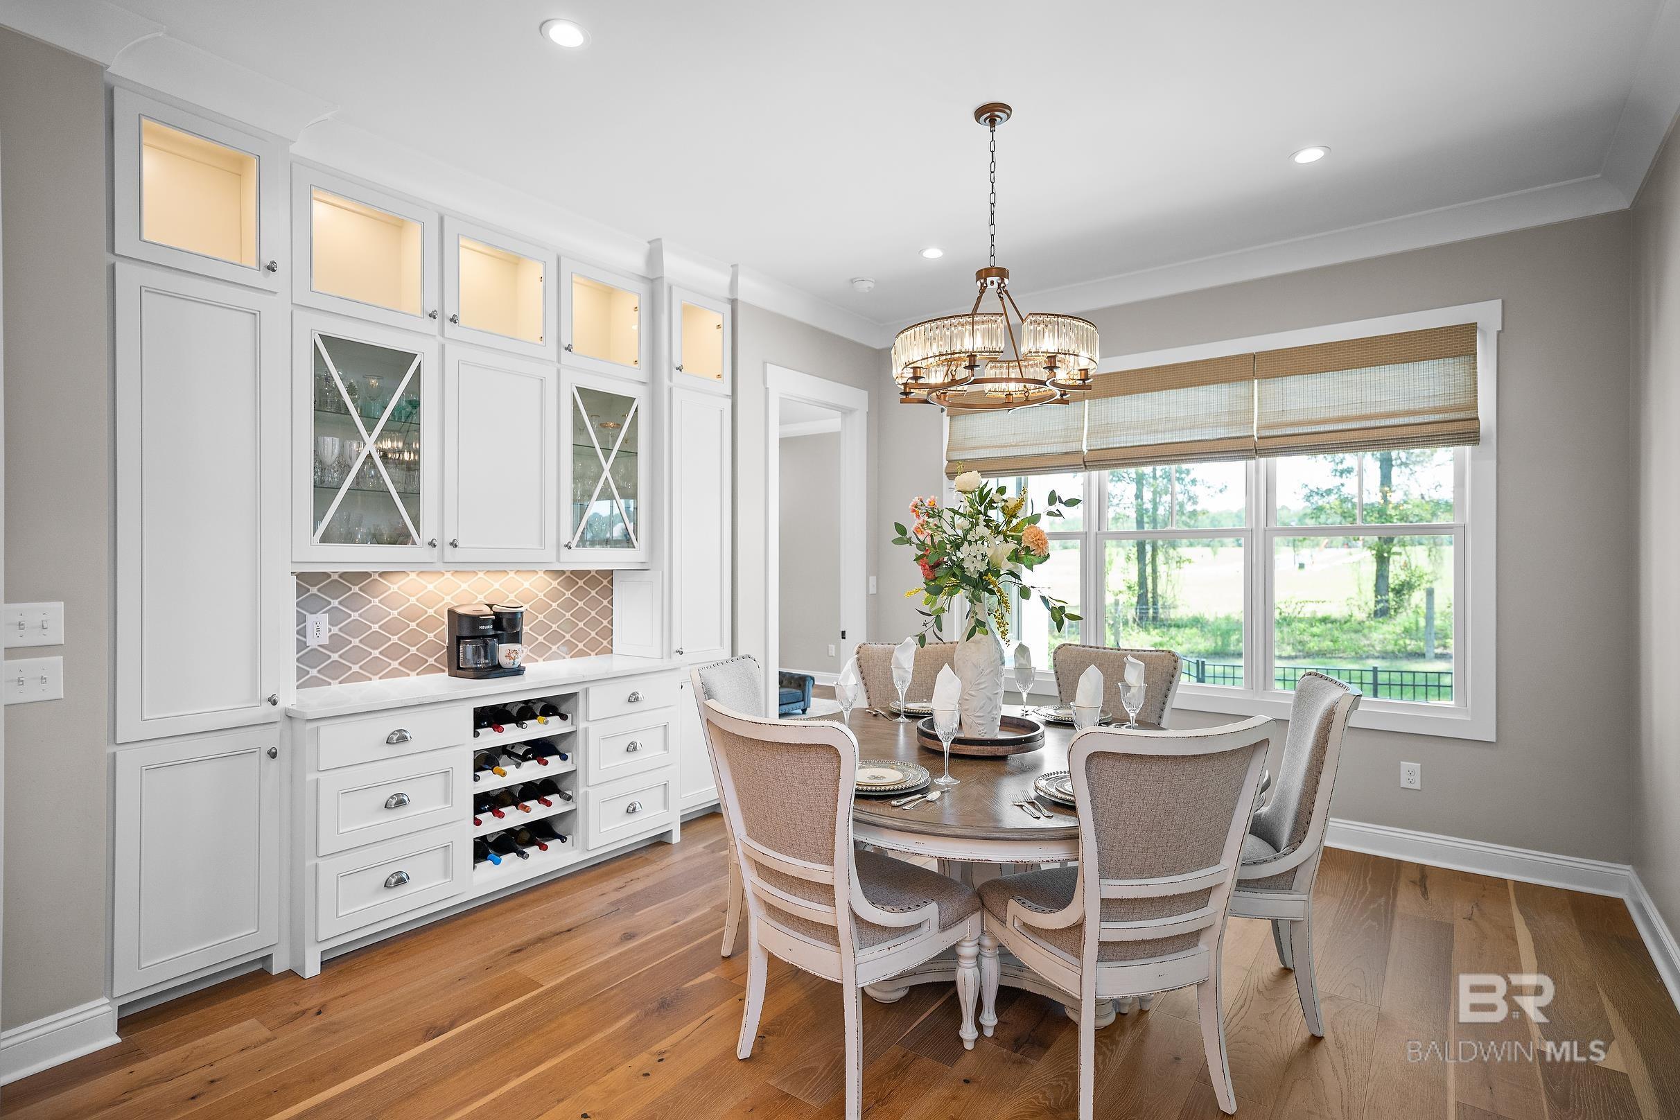
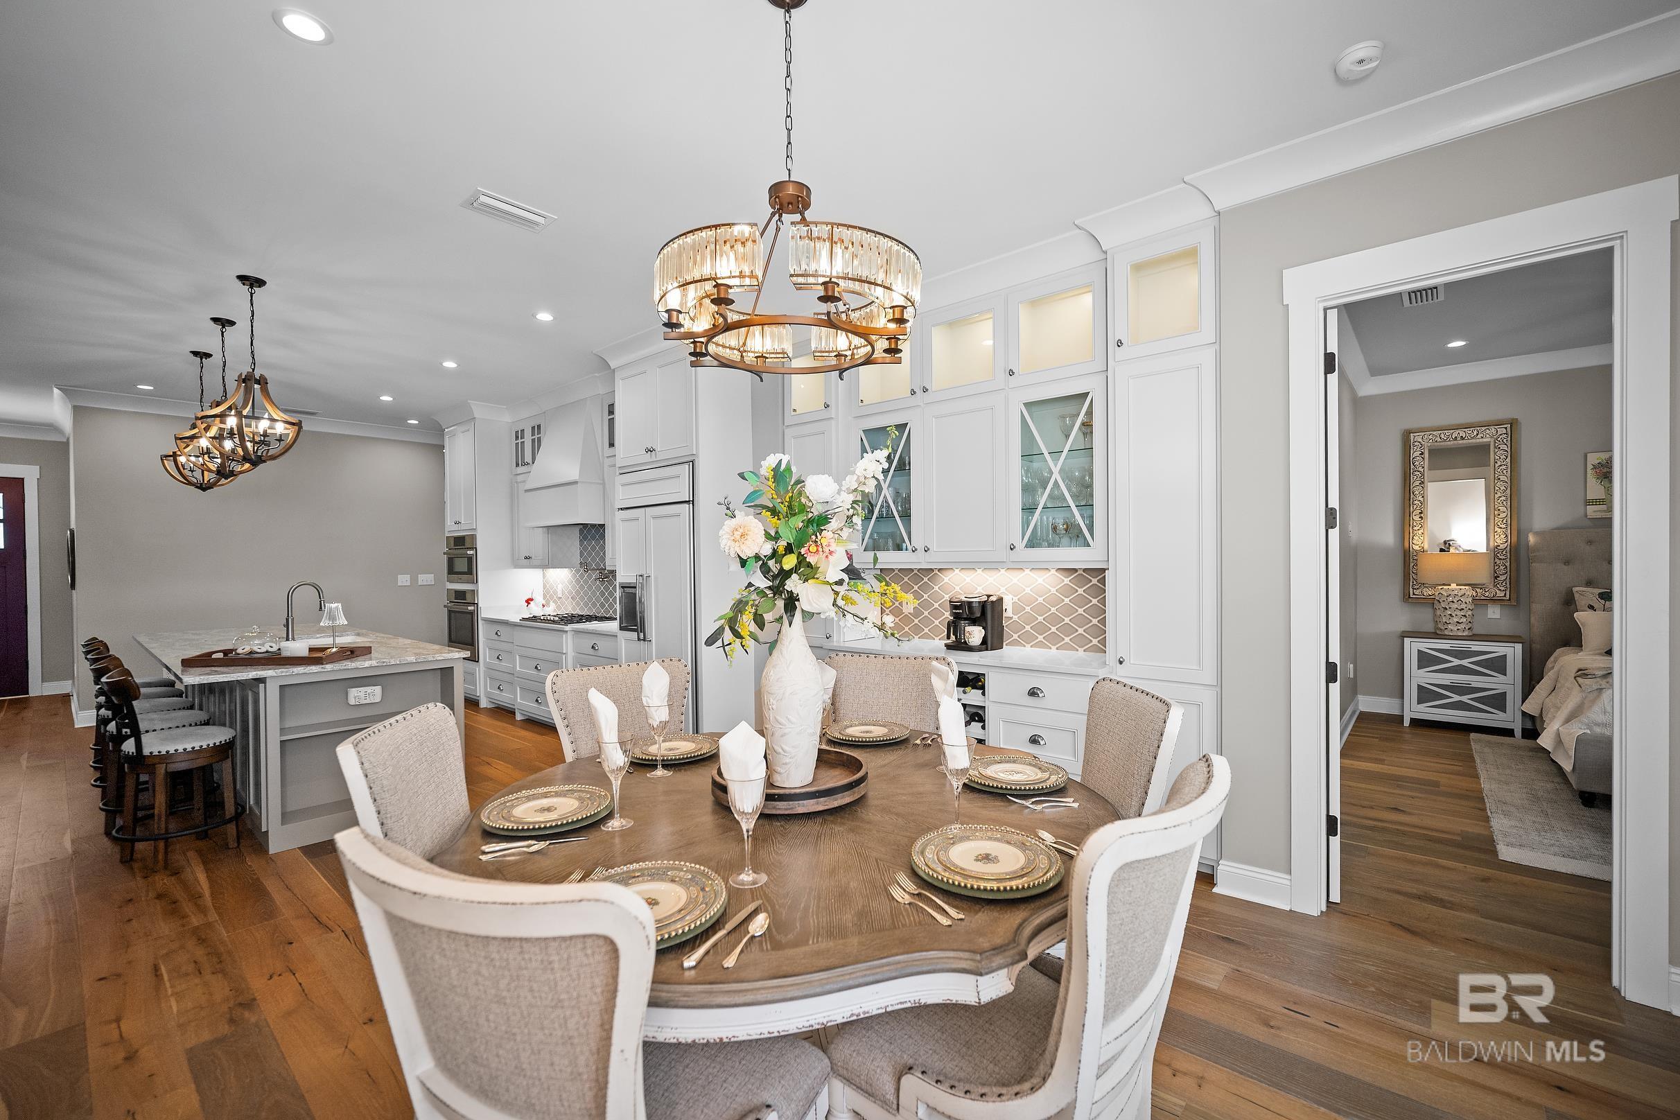
Dining room with built-in white cabinetry, wine storage, and a round table beside large windows.
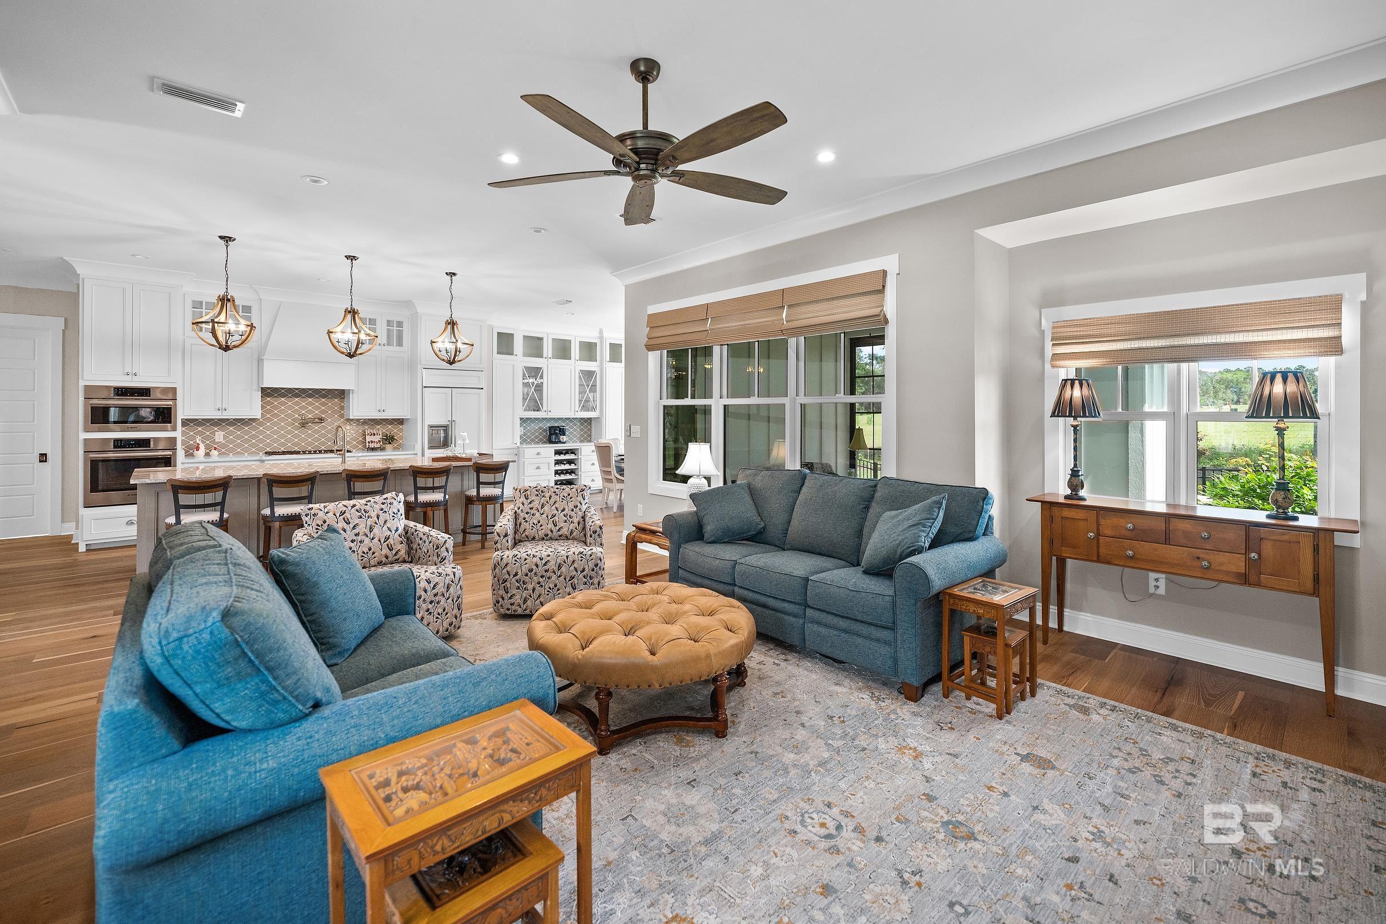
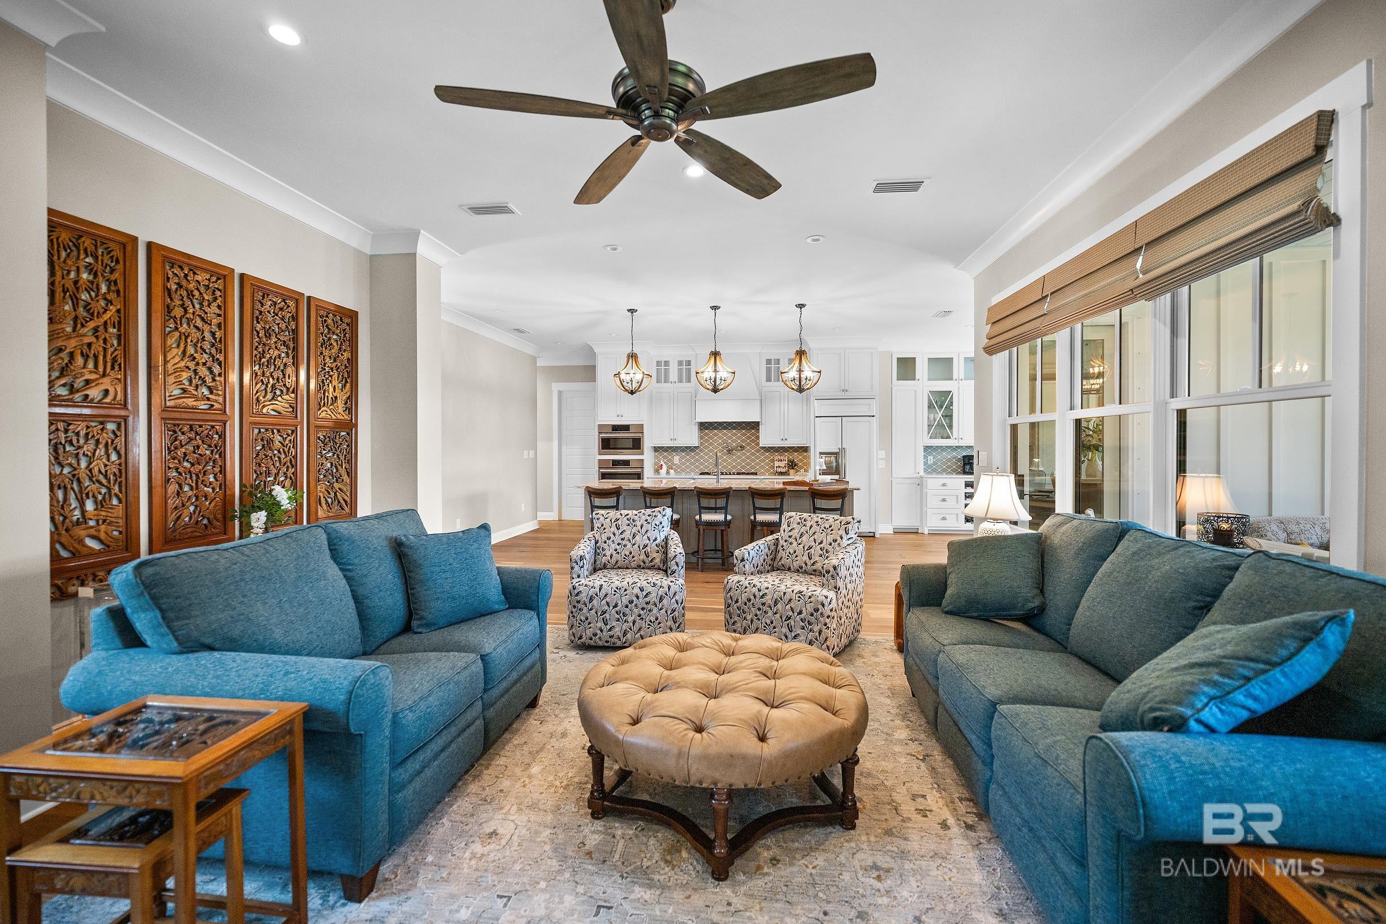
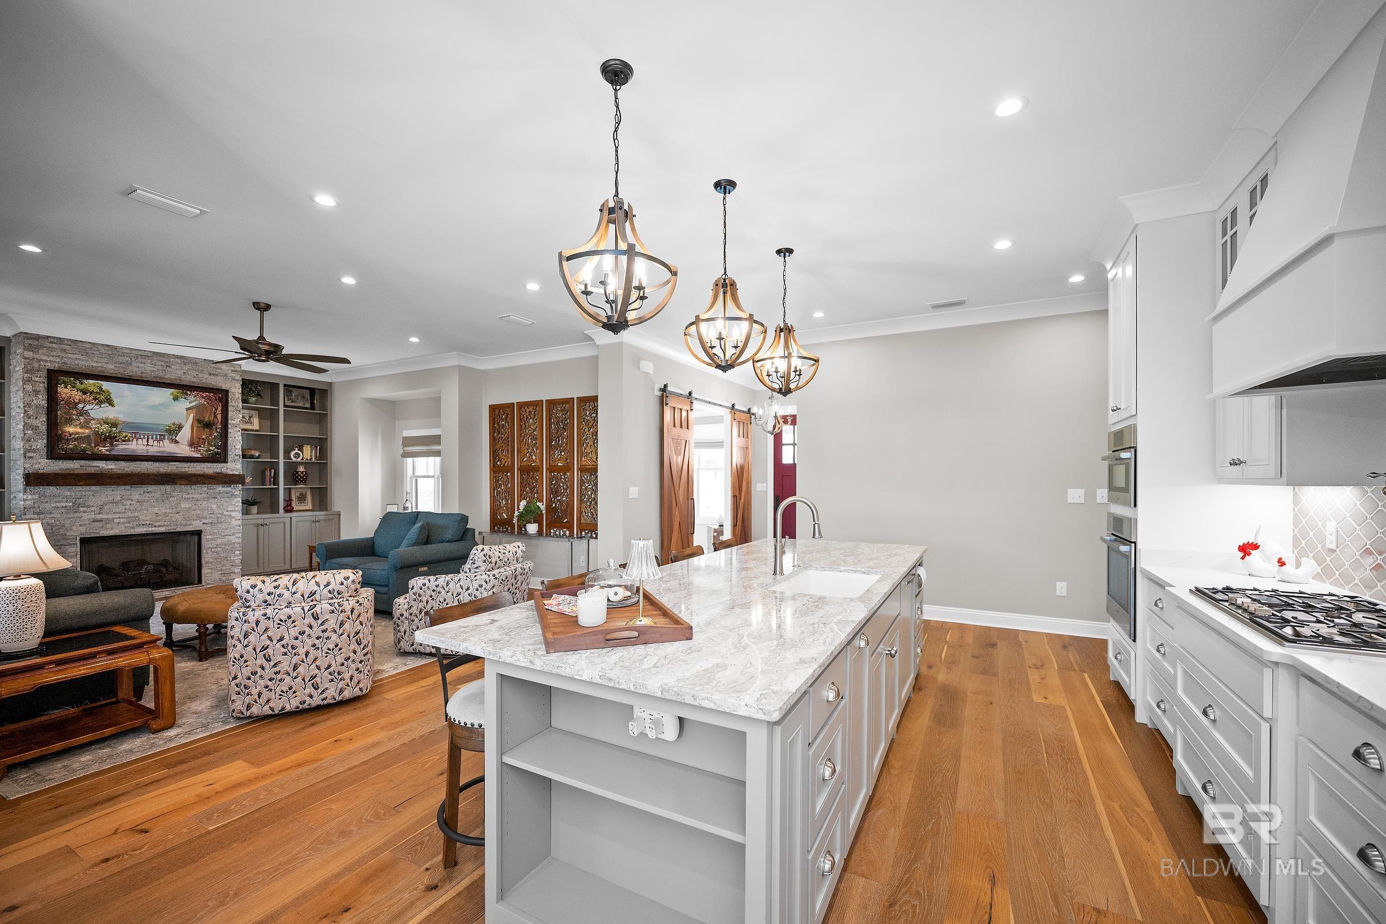
Living room with blue sofas and a round ottoman, opening onto a bright white kitchen.
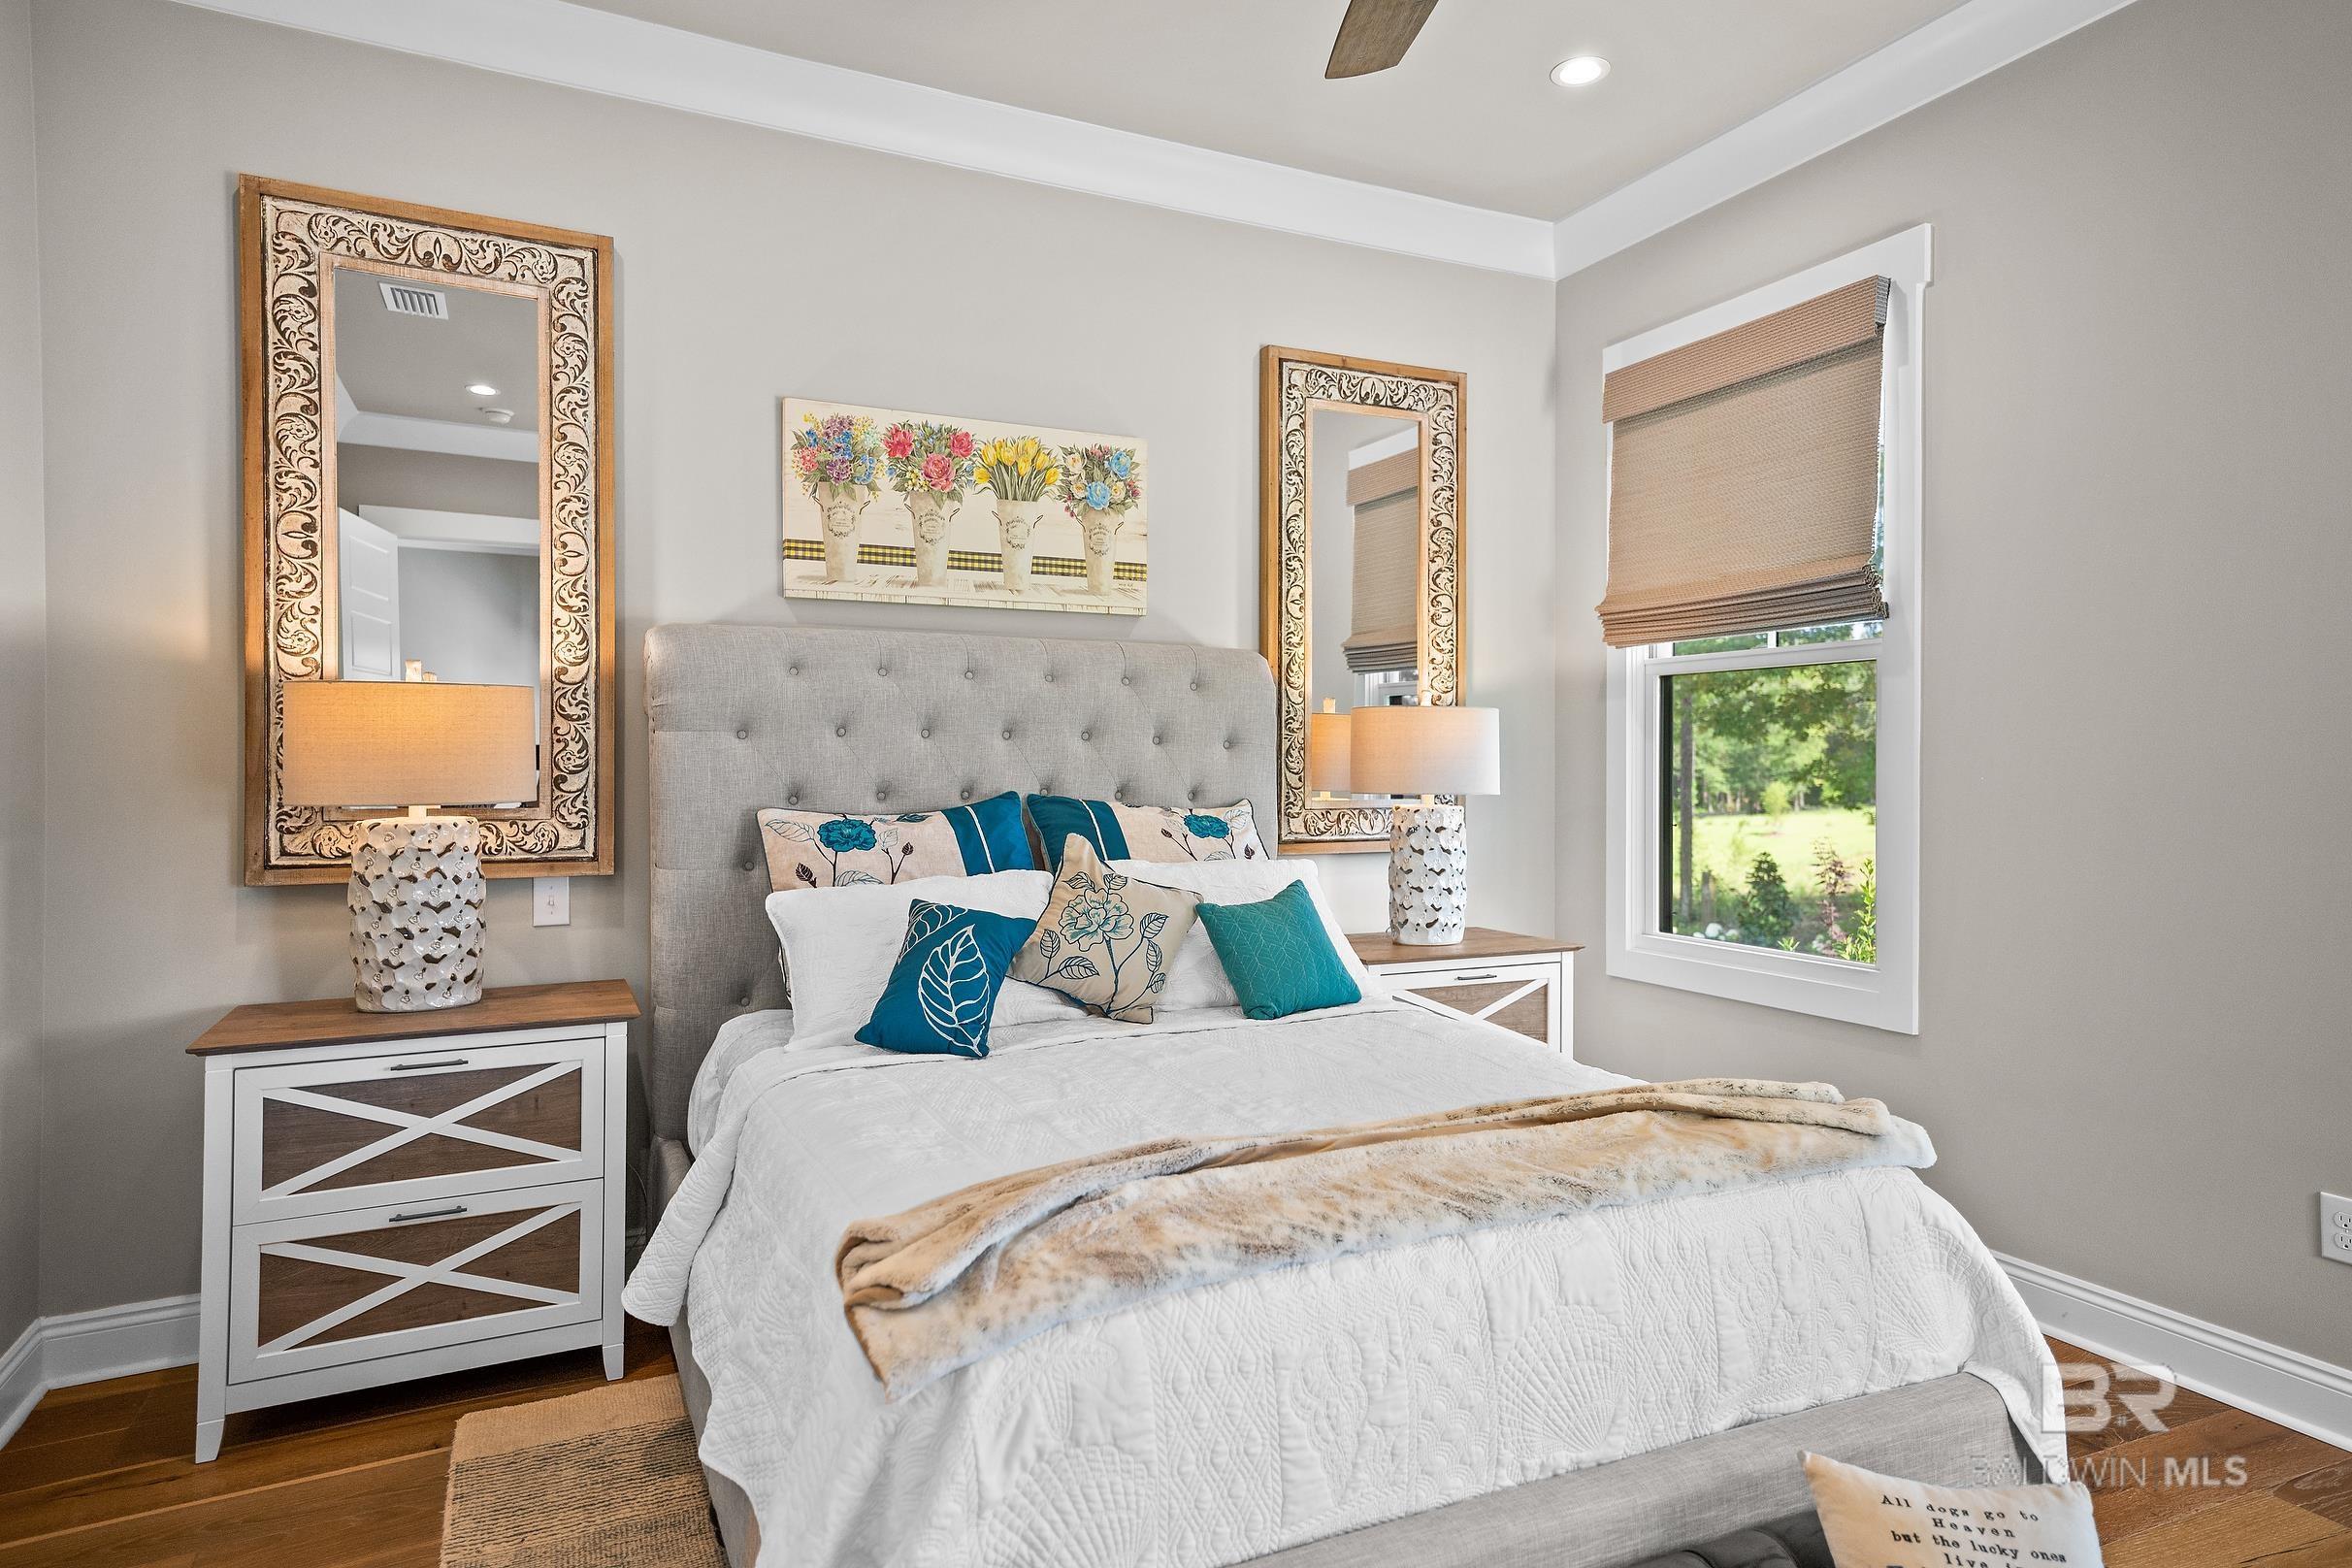
Bedroom with a gray upholstered bed, teal pillows, ornate mirrors, and a window overlooking greenery.
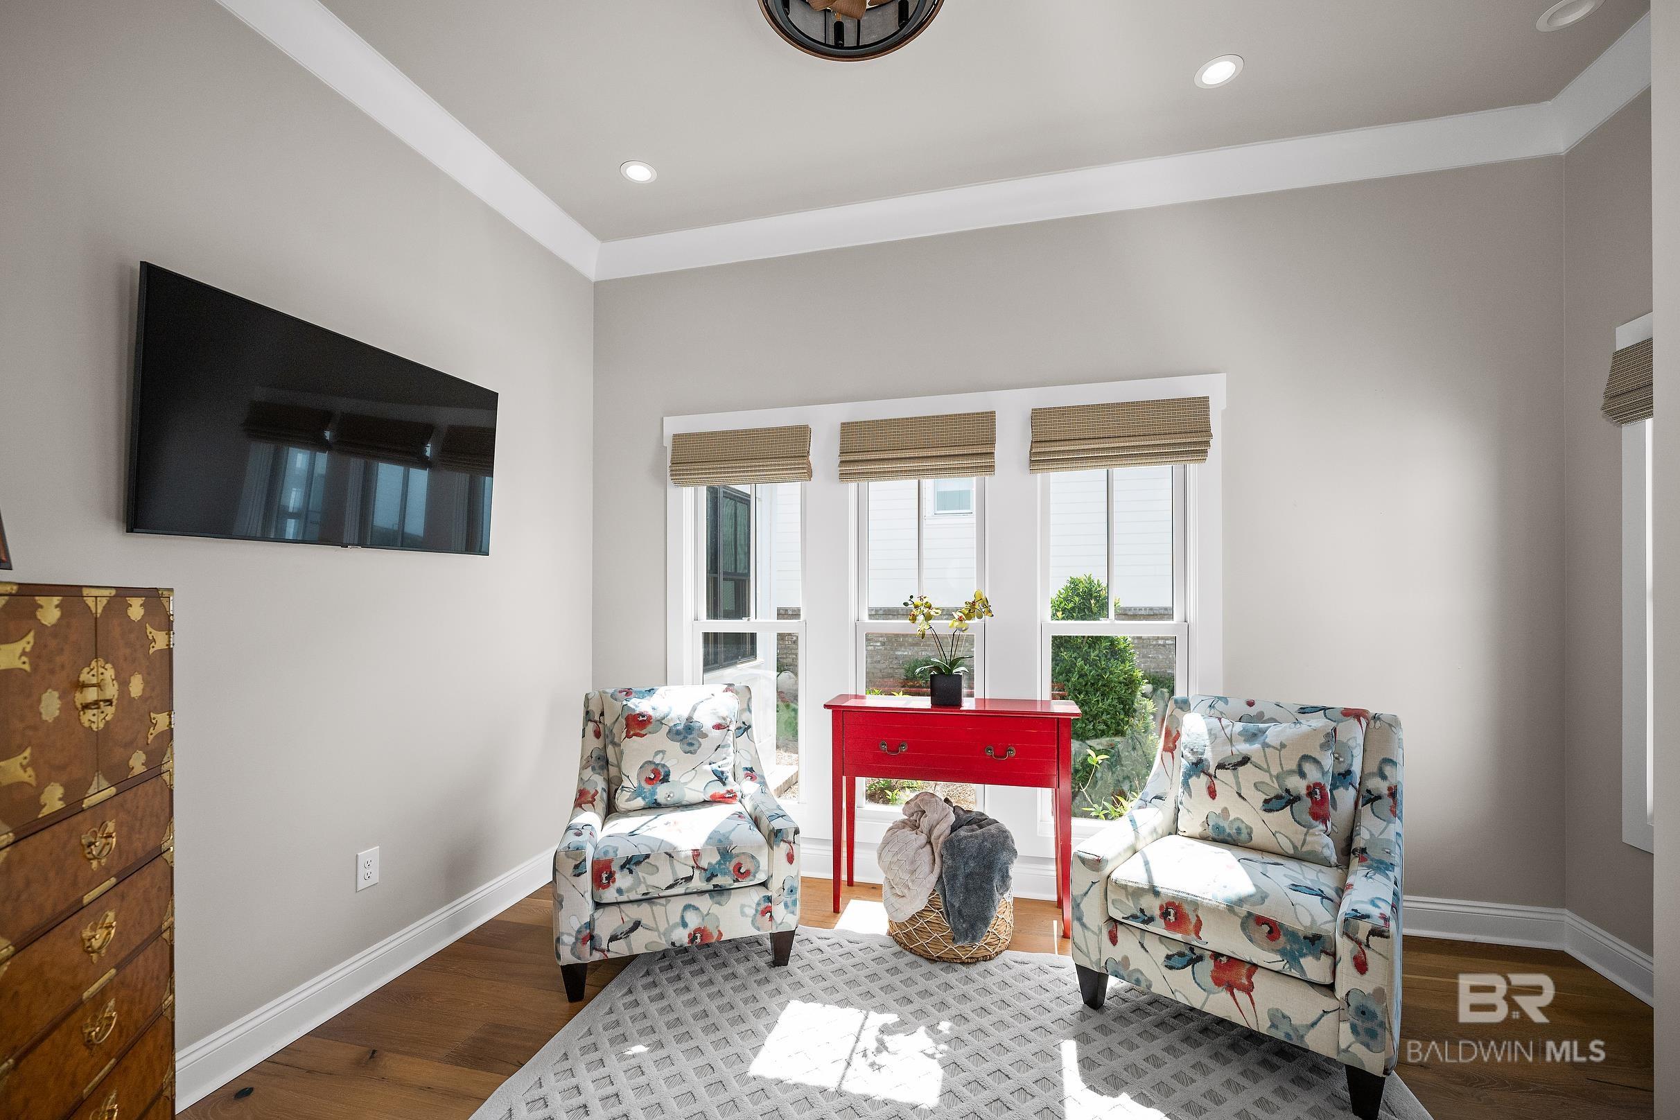
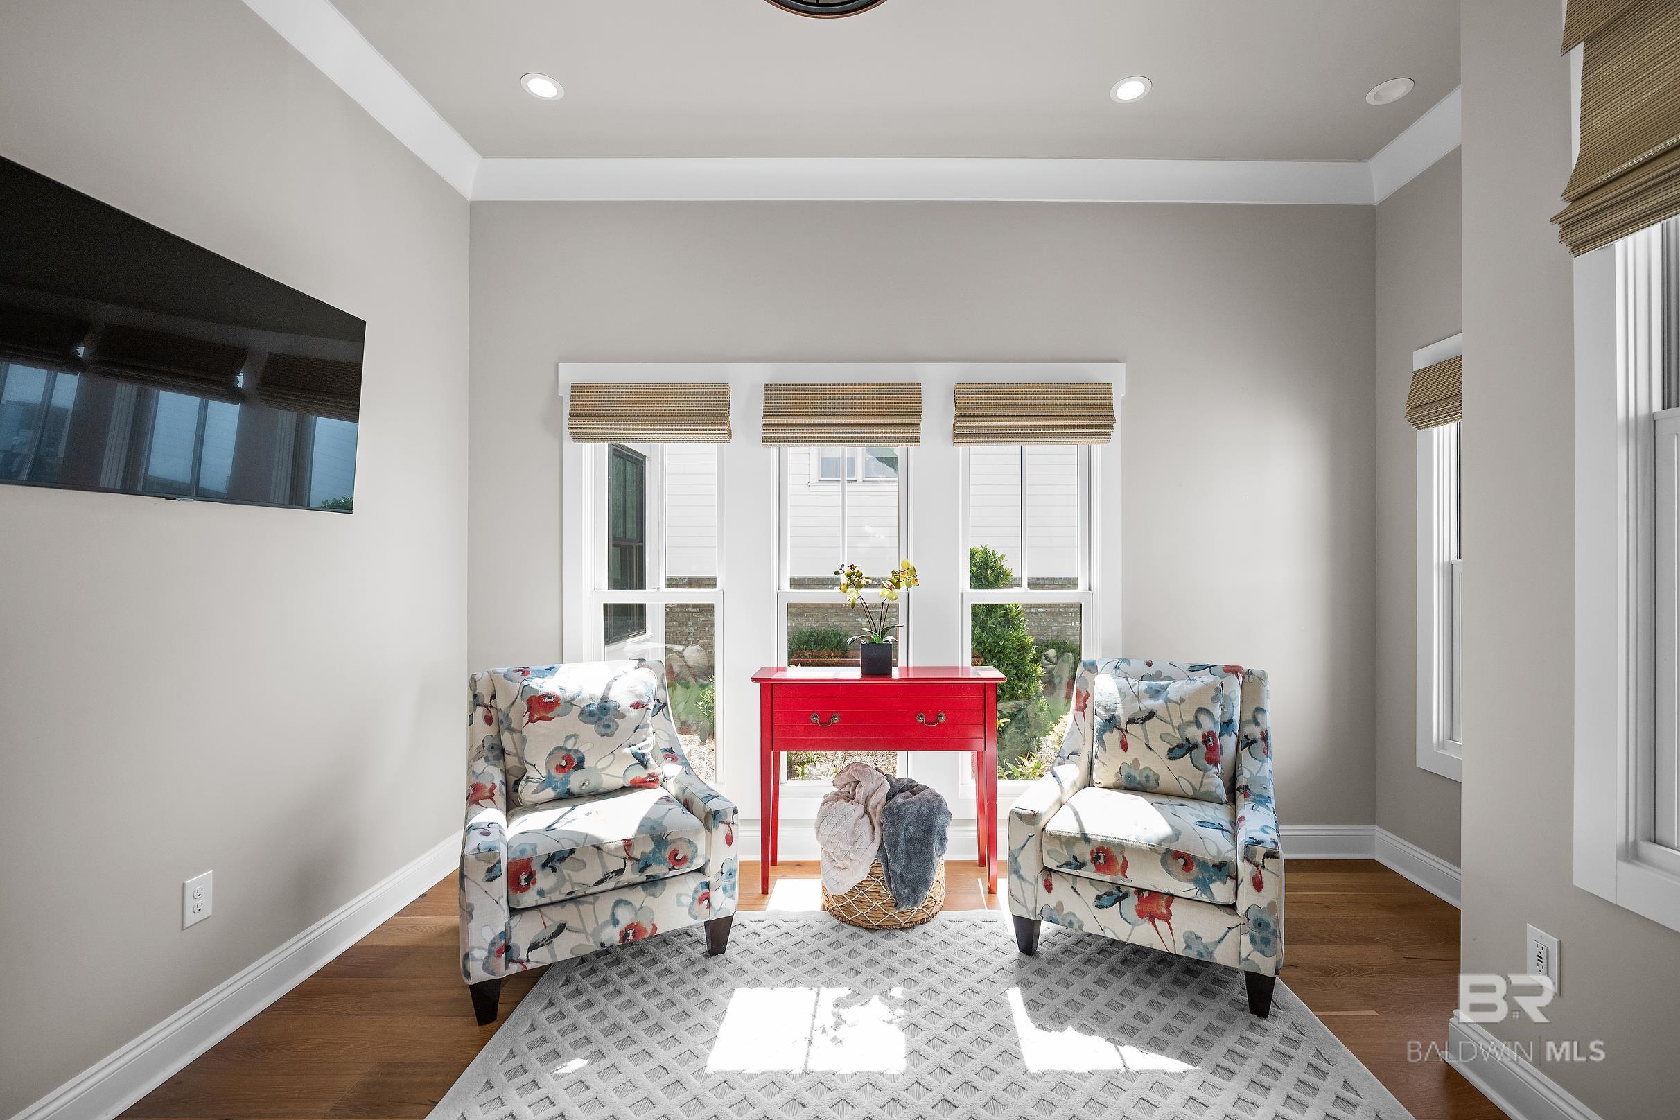
Furnished sitting room with floral armchairs, a red console table, and three bright windows.
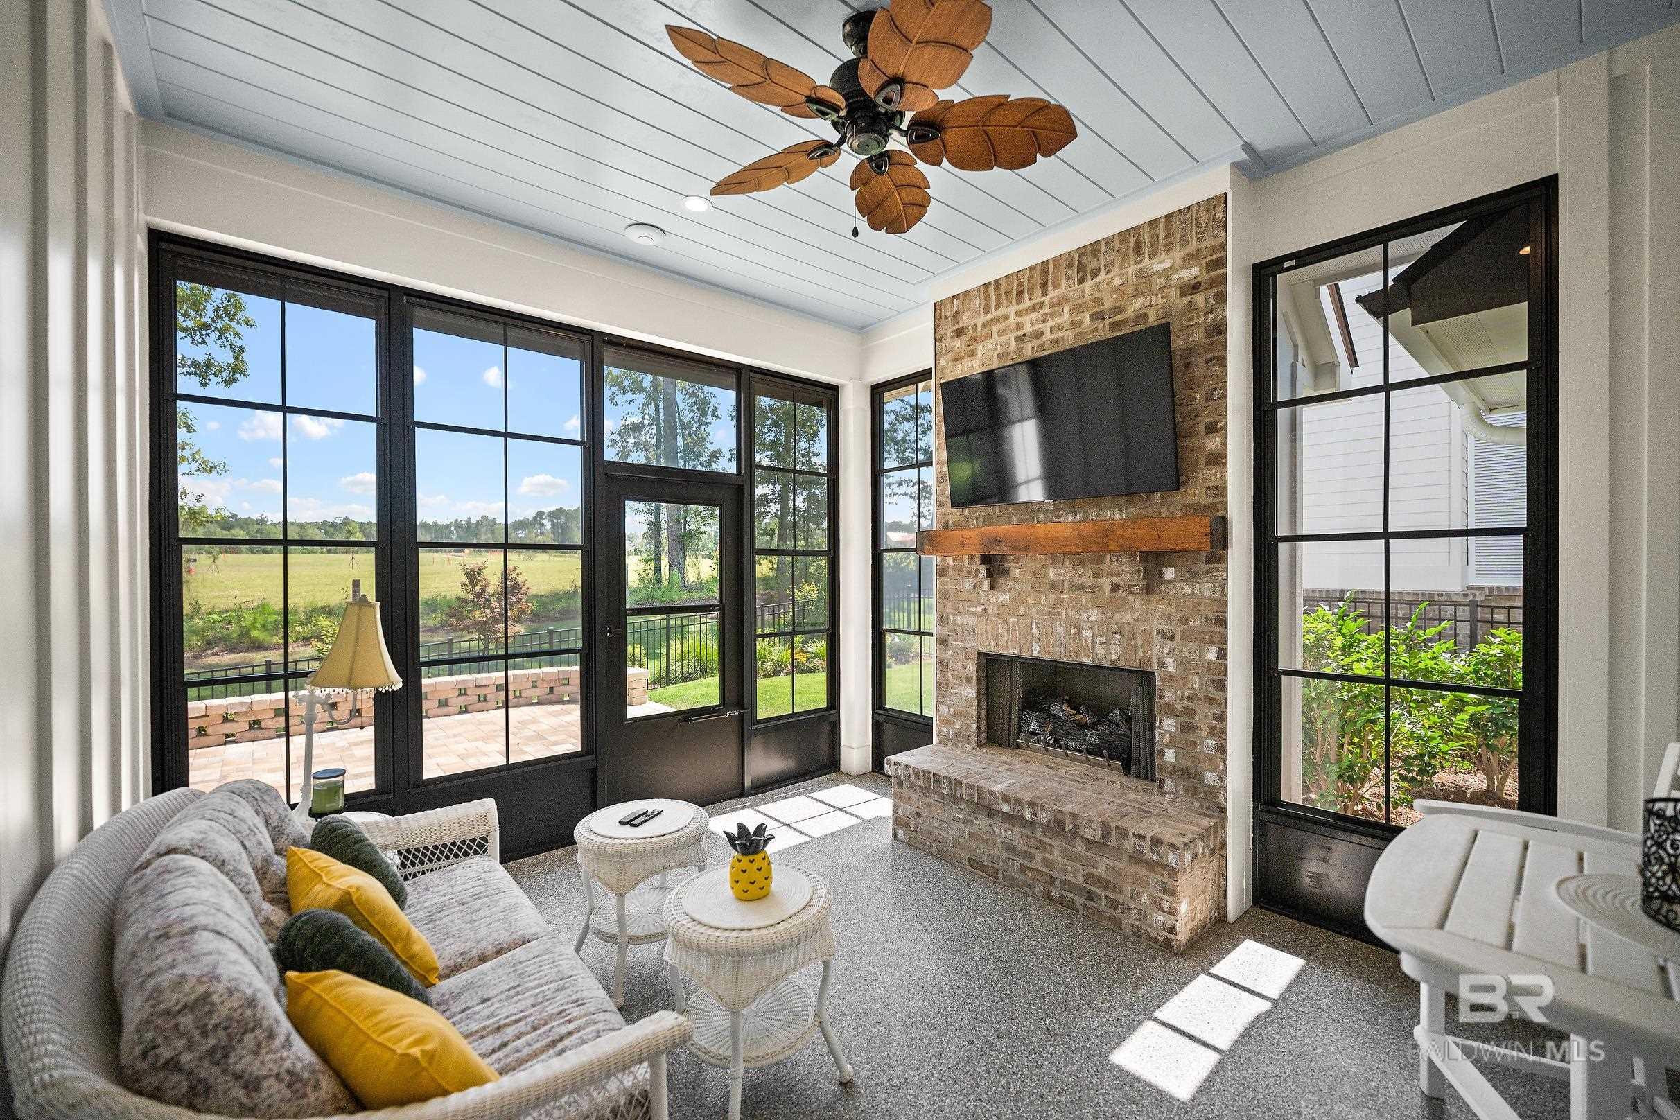
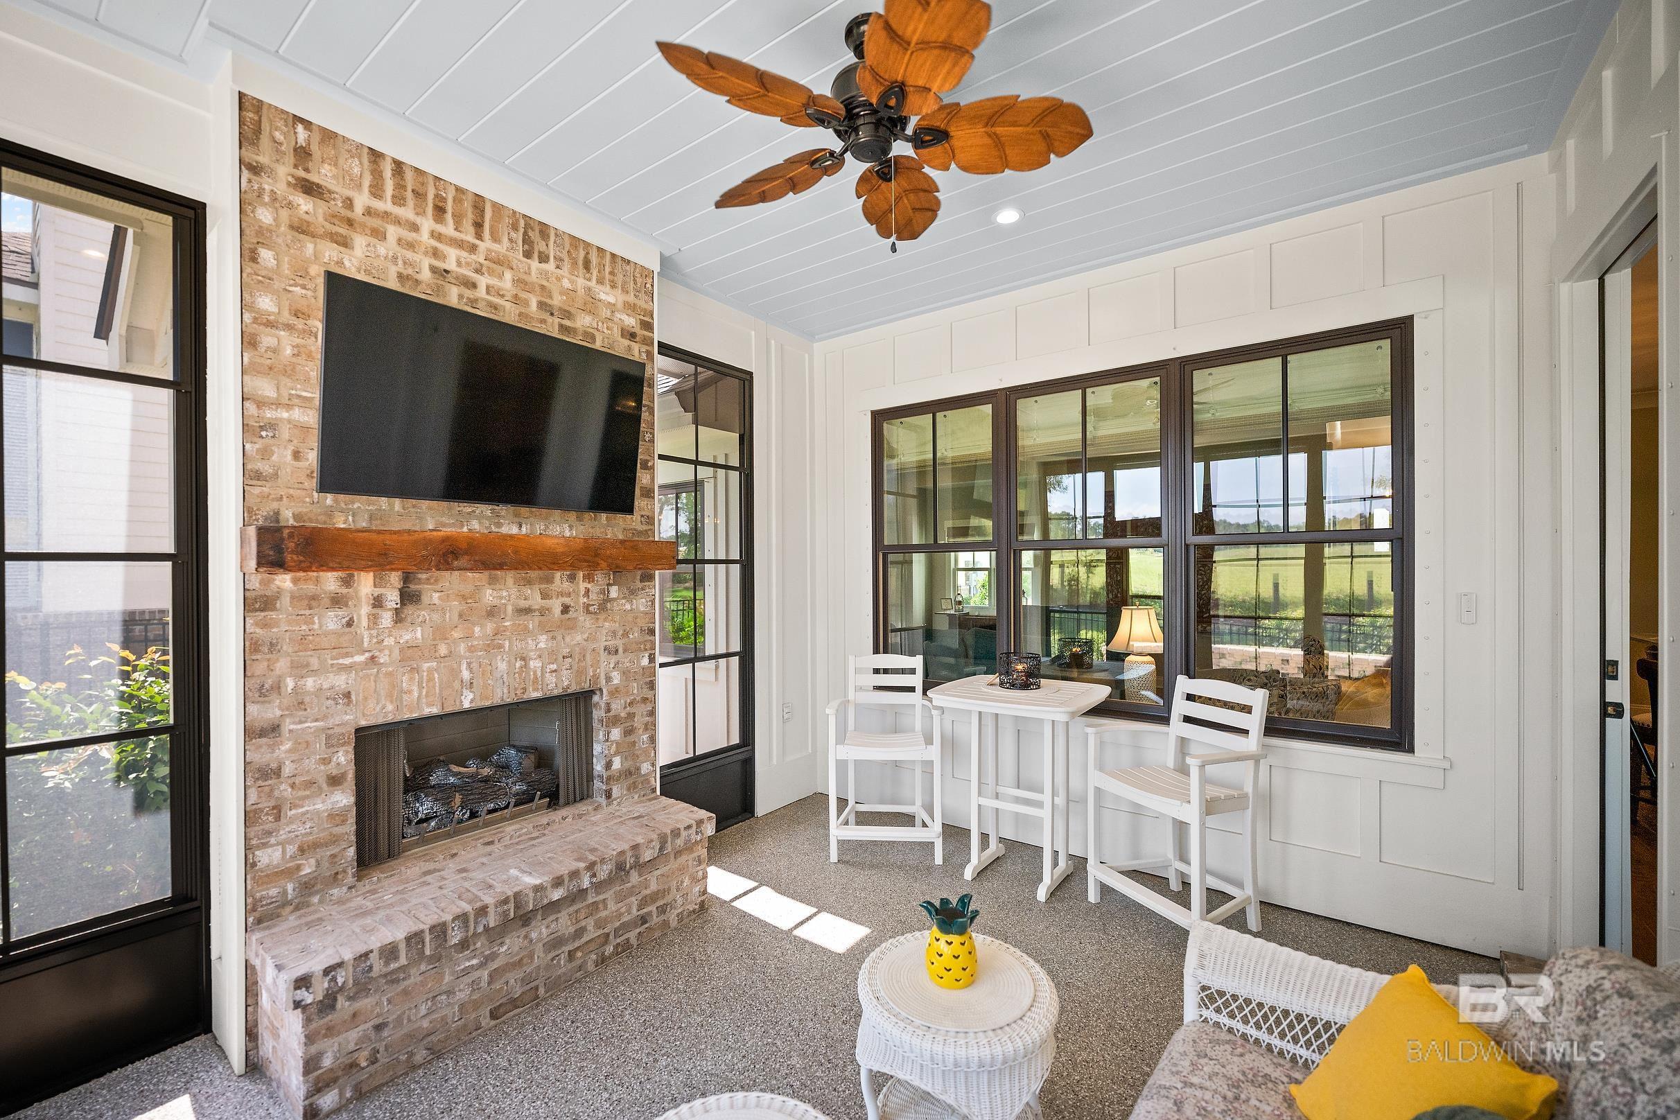
Furnished sunroom with a brick fireplace, mounted TV, and large windows overlooking a patio and lawn.
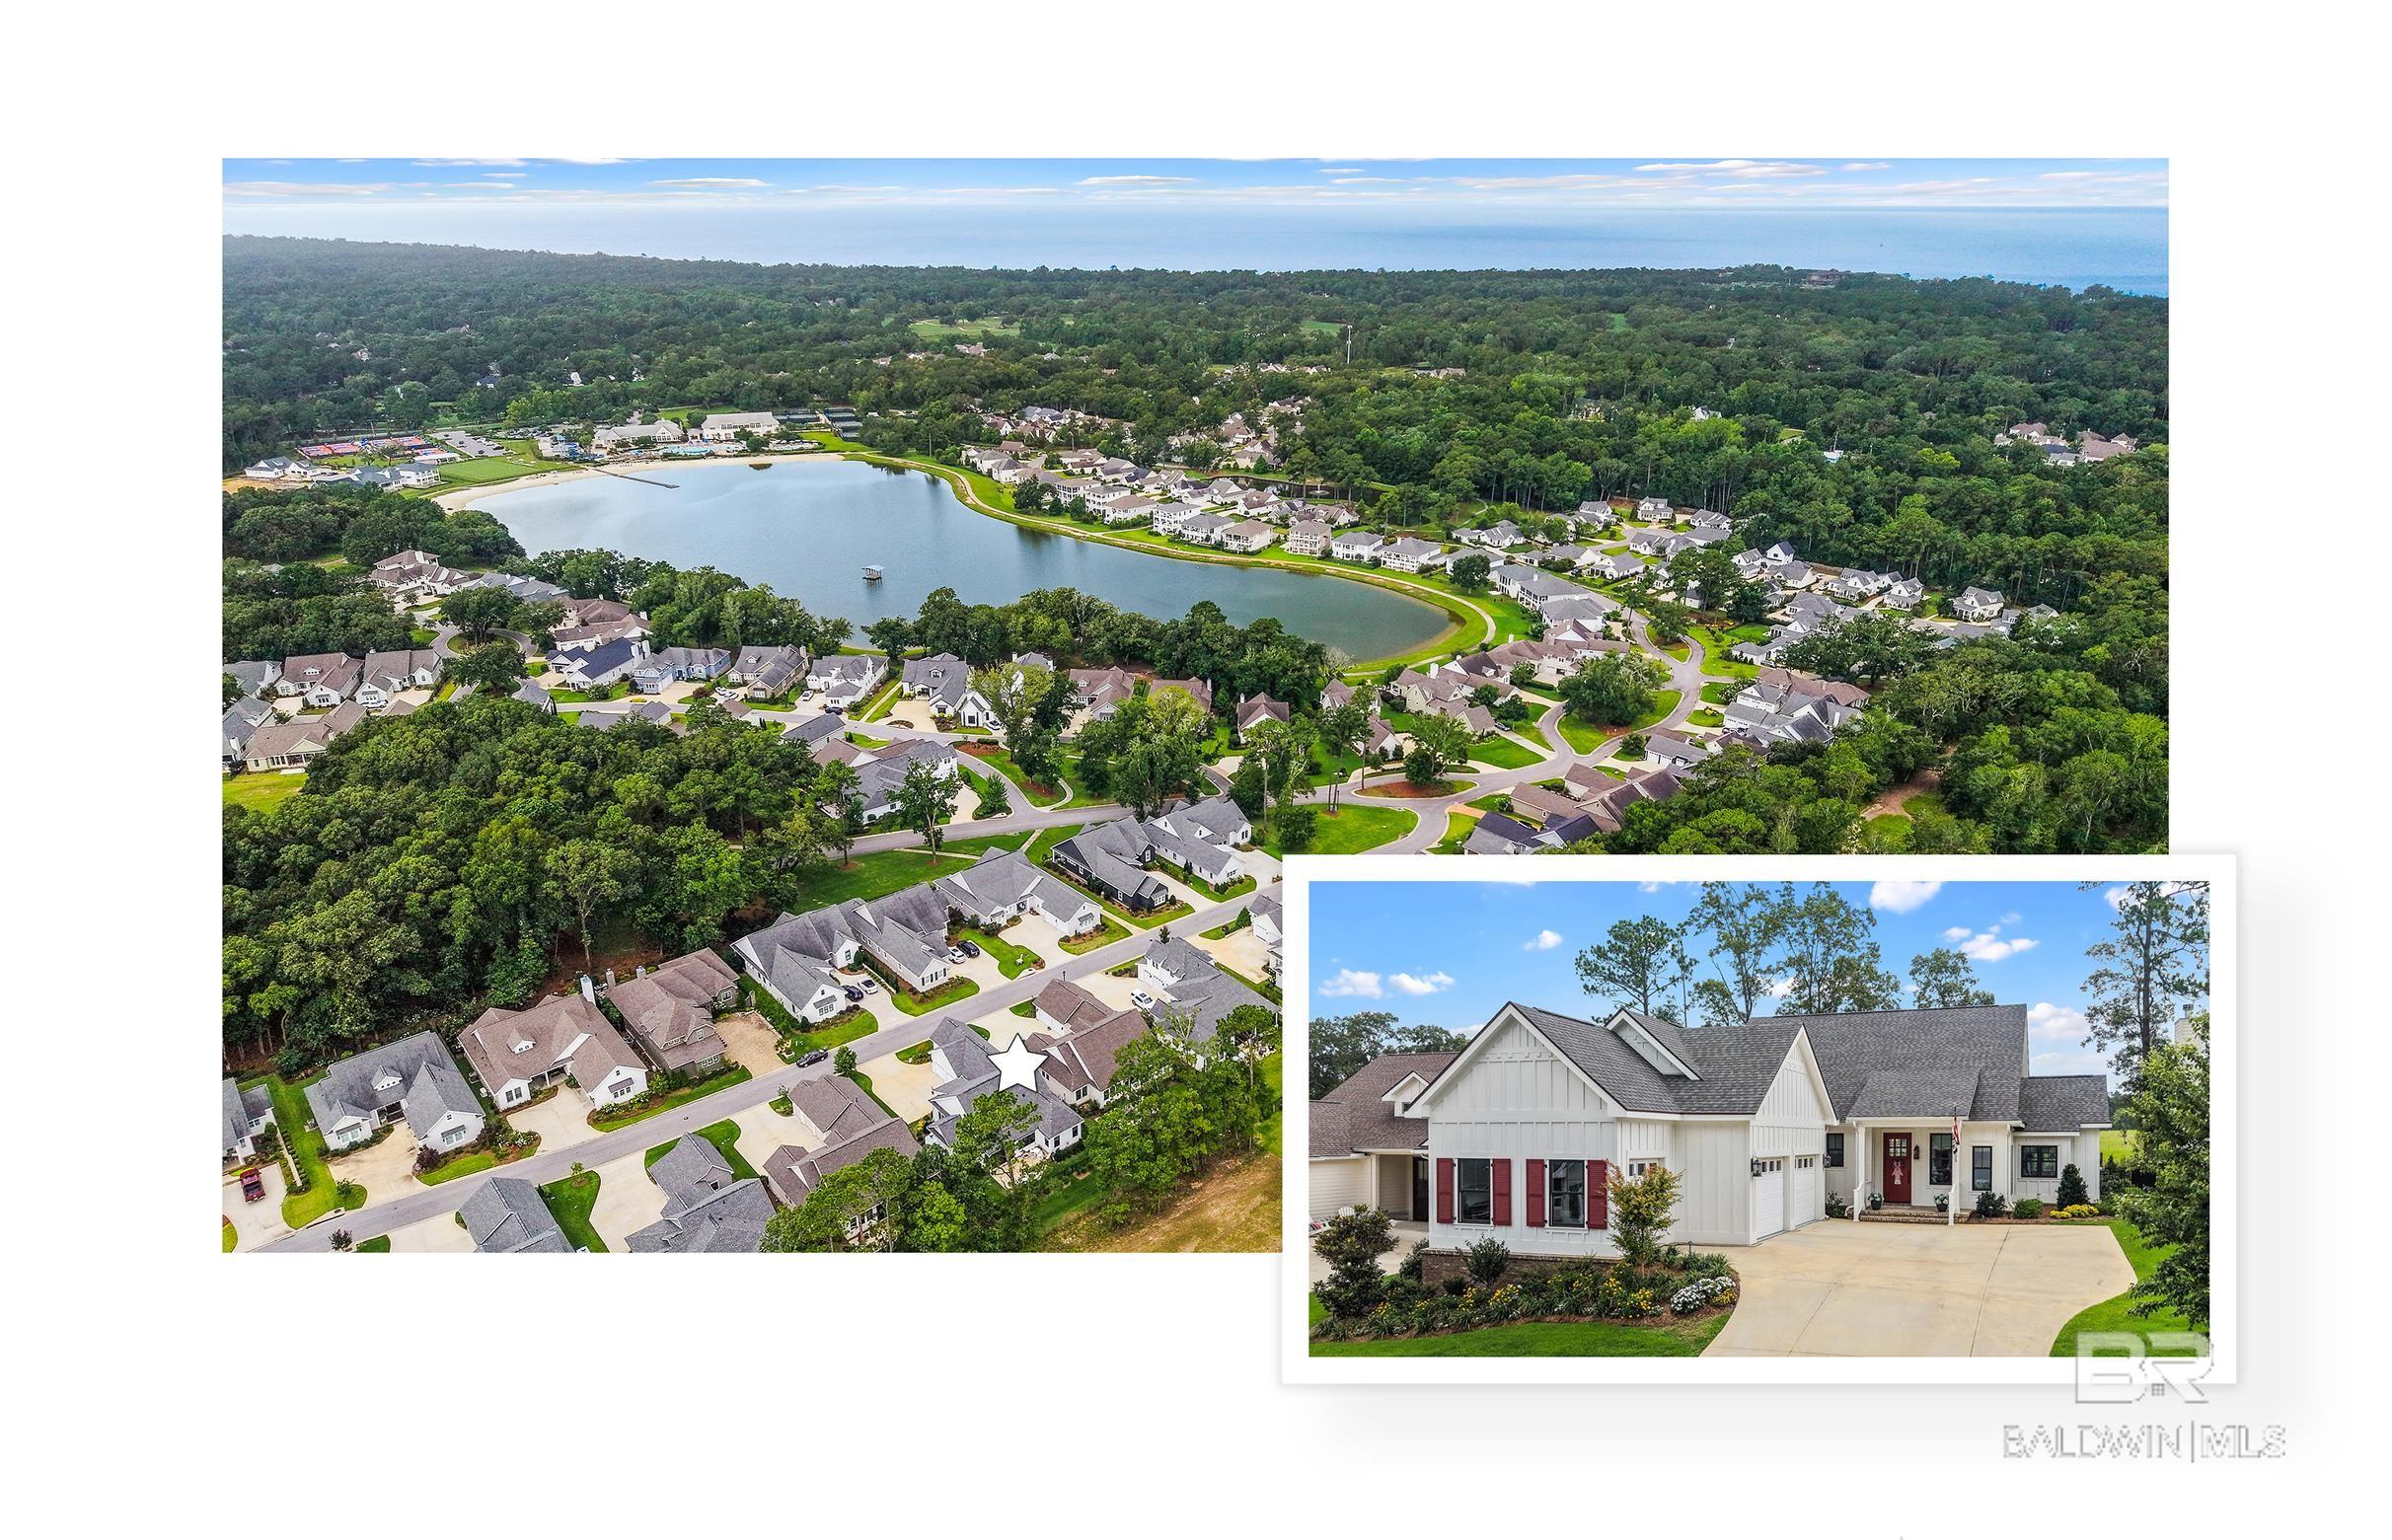
Aerial view of a lagoon-side neighborhood, with the marked white home shown in an inset.
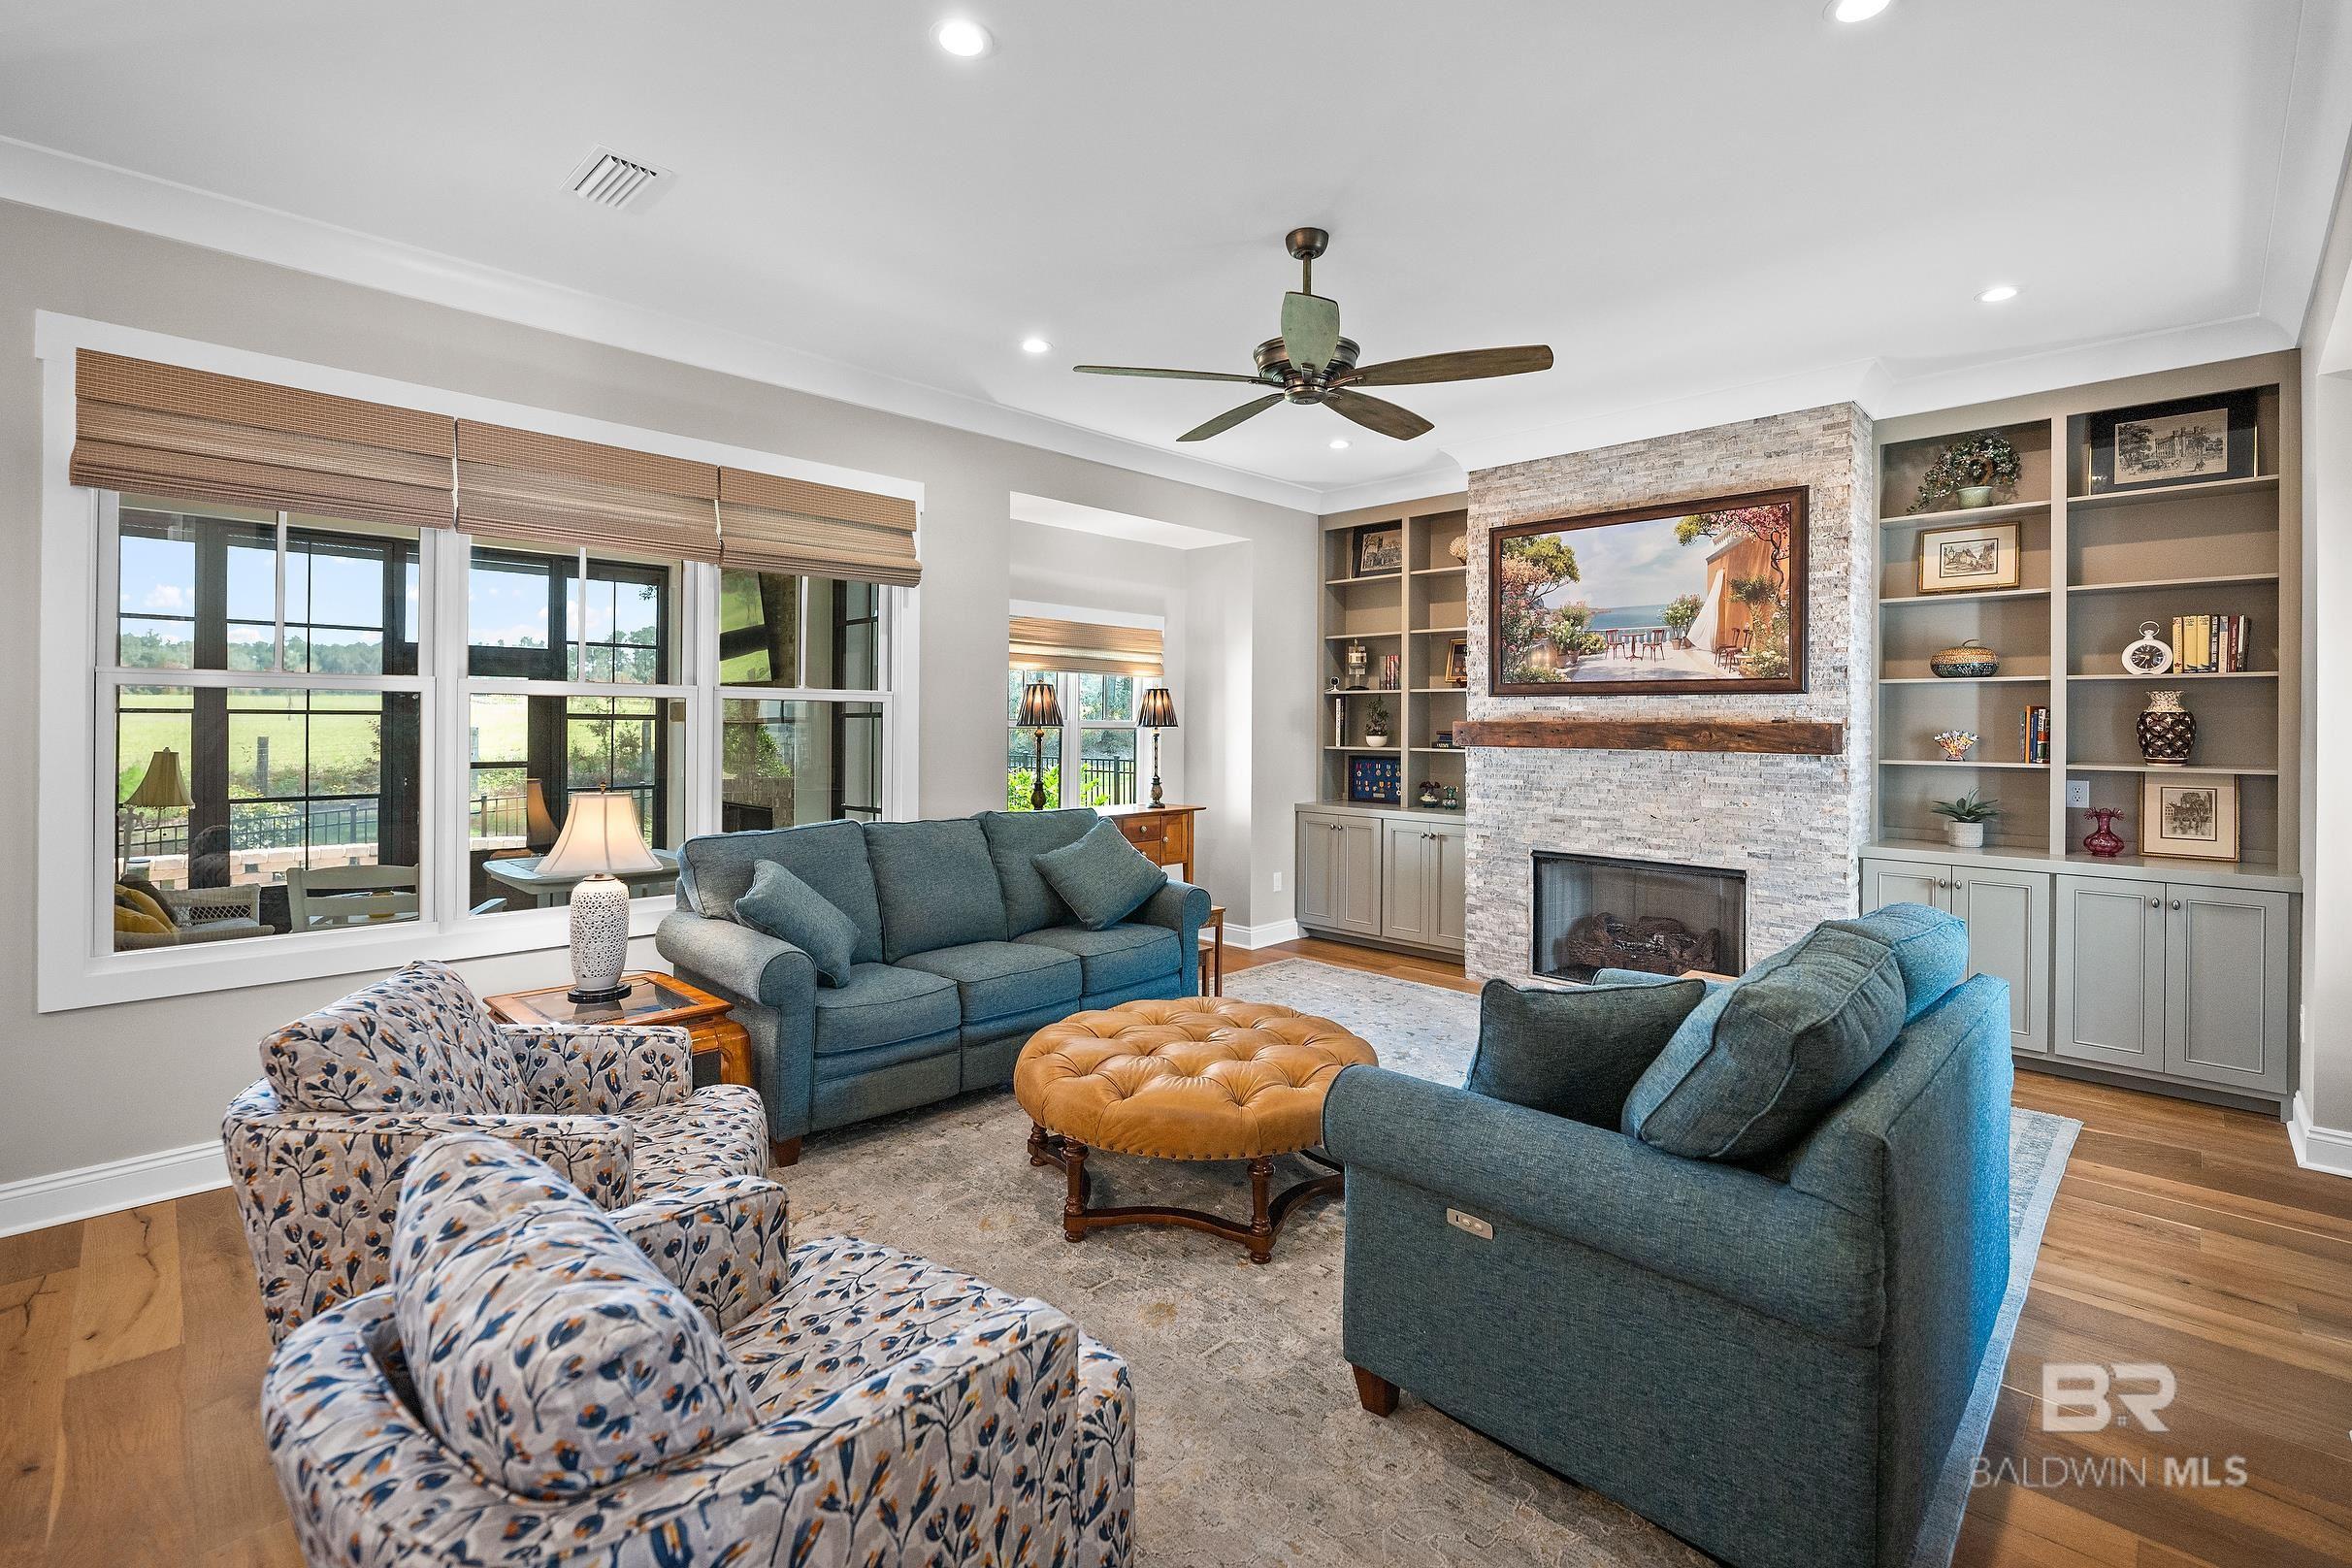
Furnished living room with a stone fireplace, built-in shelves, and large windows overlooking greenery.
Furnished living room with blue sofas, carved wood panels, and an open white kitchen.
Bright kitchen with a large island, white cabinetry, pendant lights, and dining area beside broad windows.
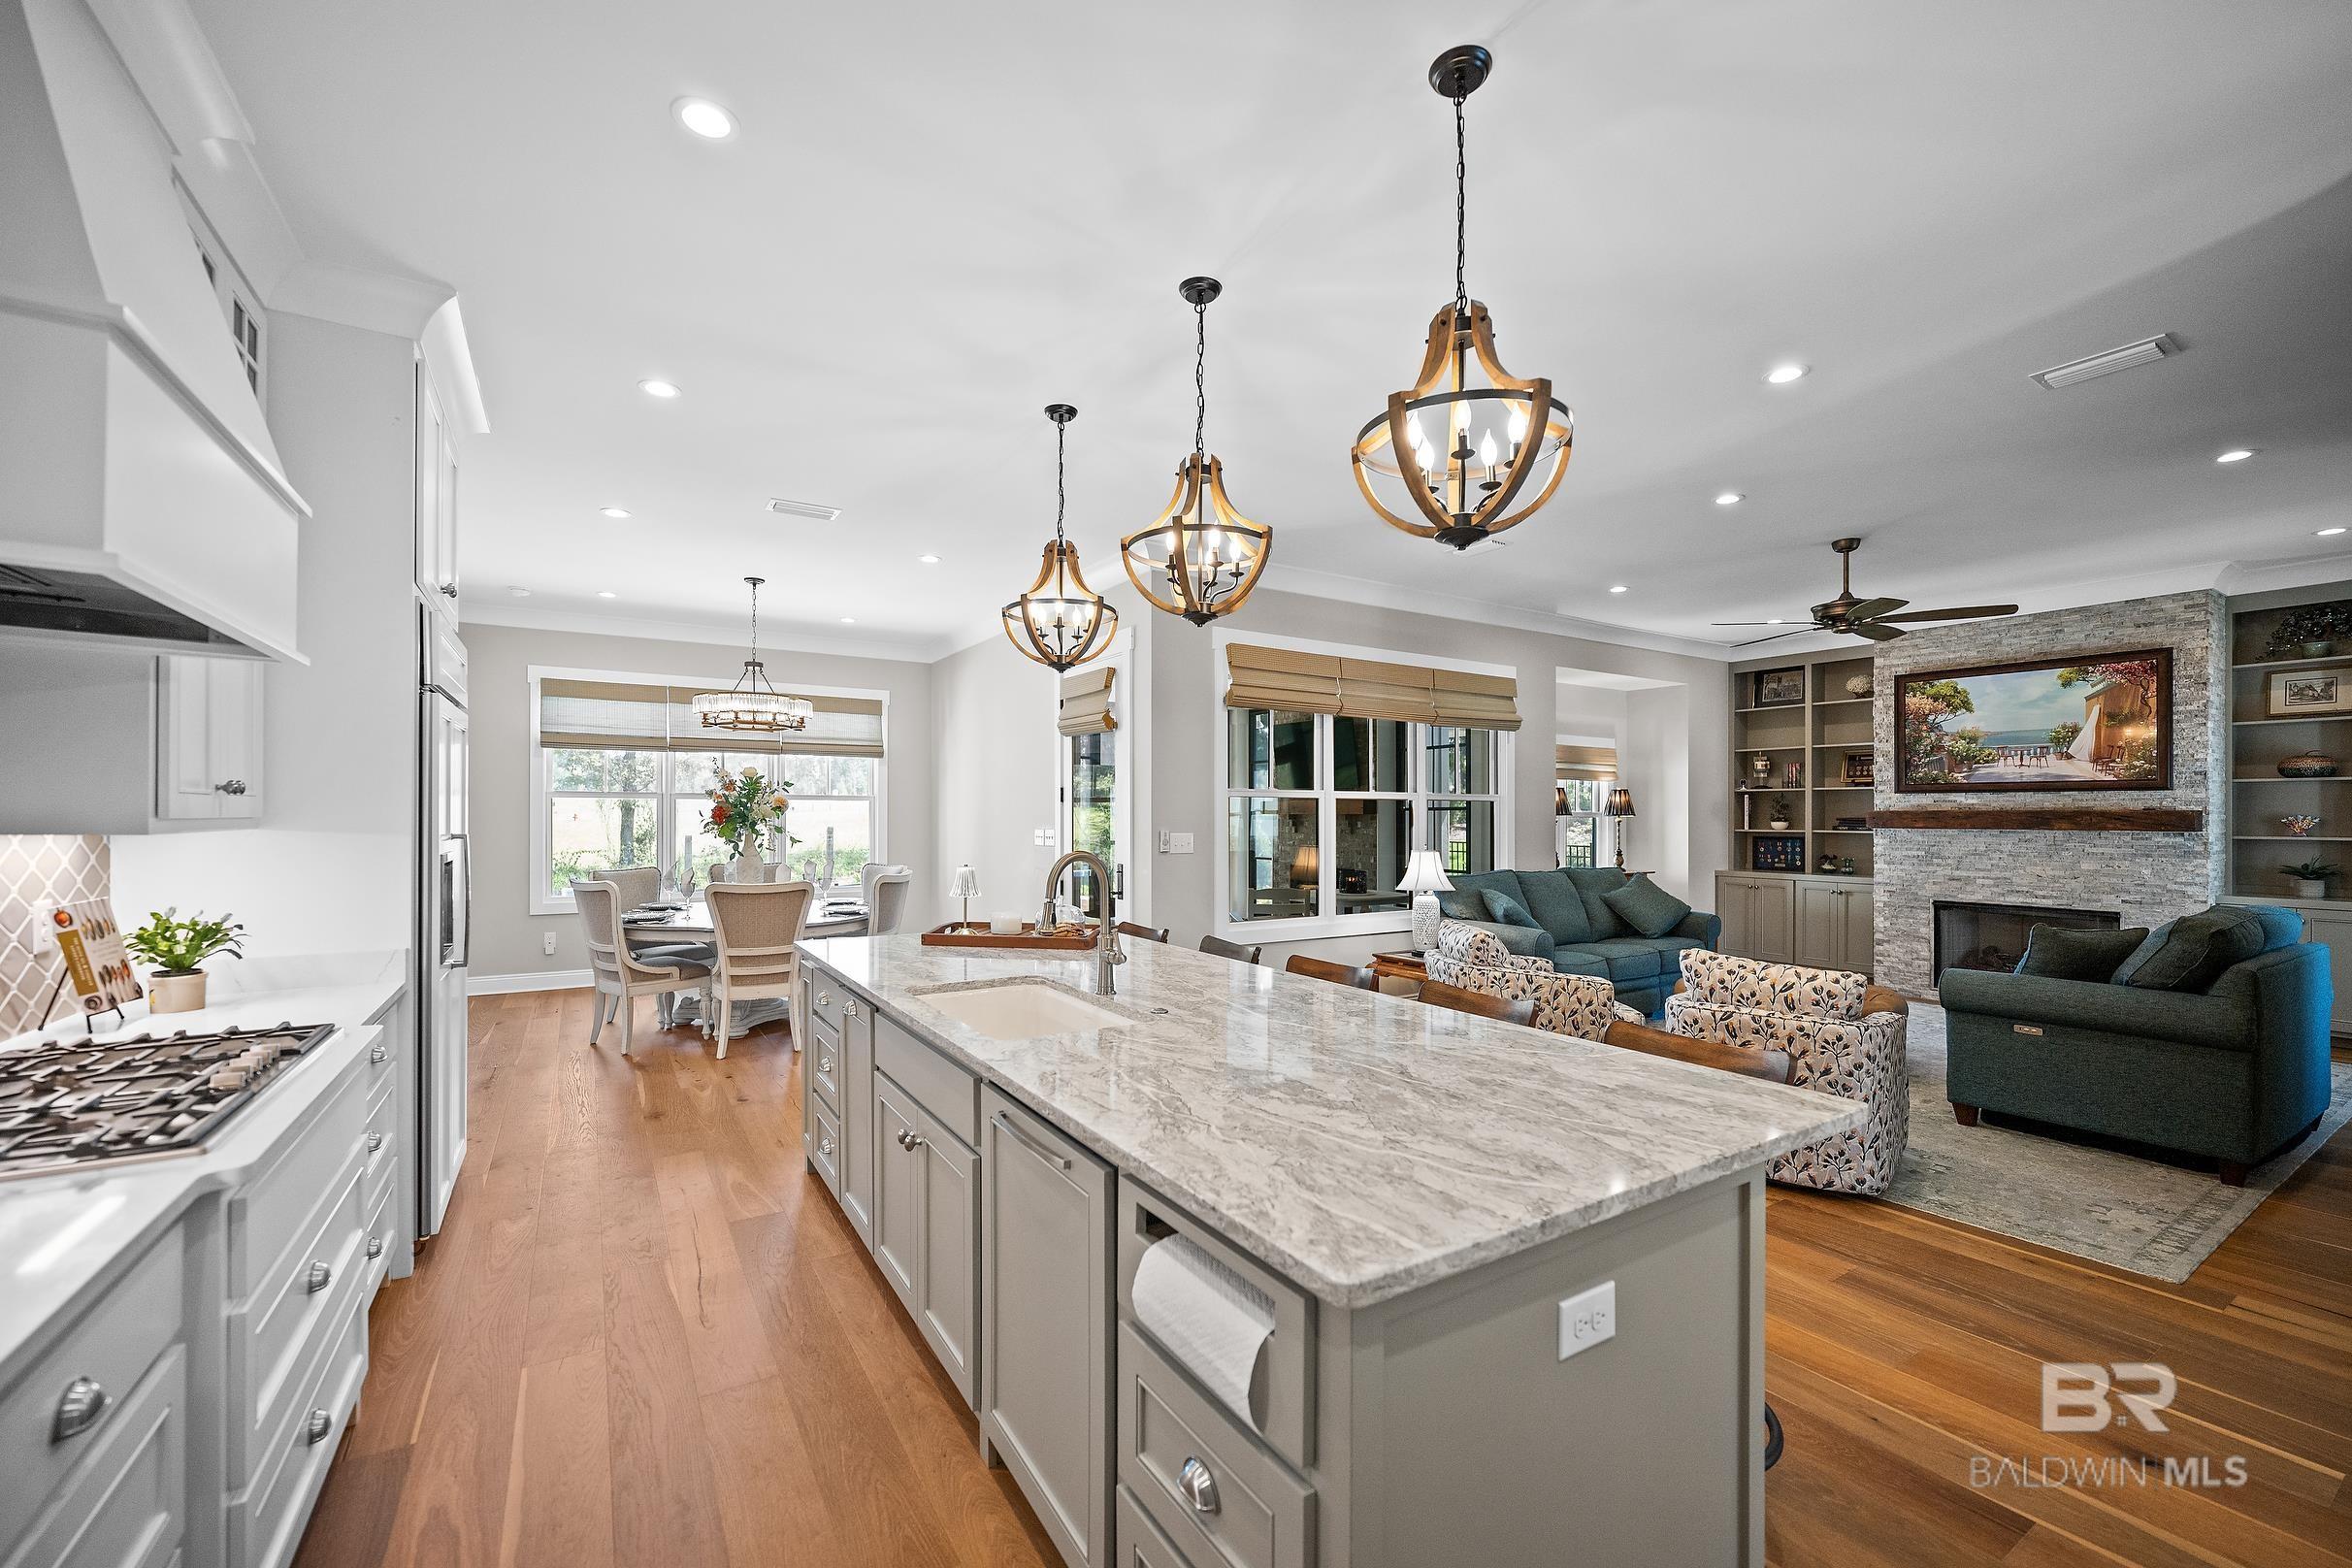
Open-plan kitchen and living room with a large stone island, wood floors, and a stone fireplace.
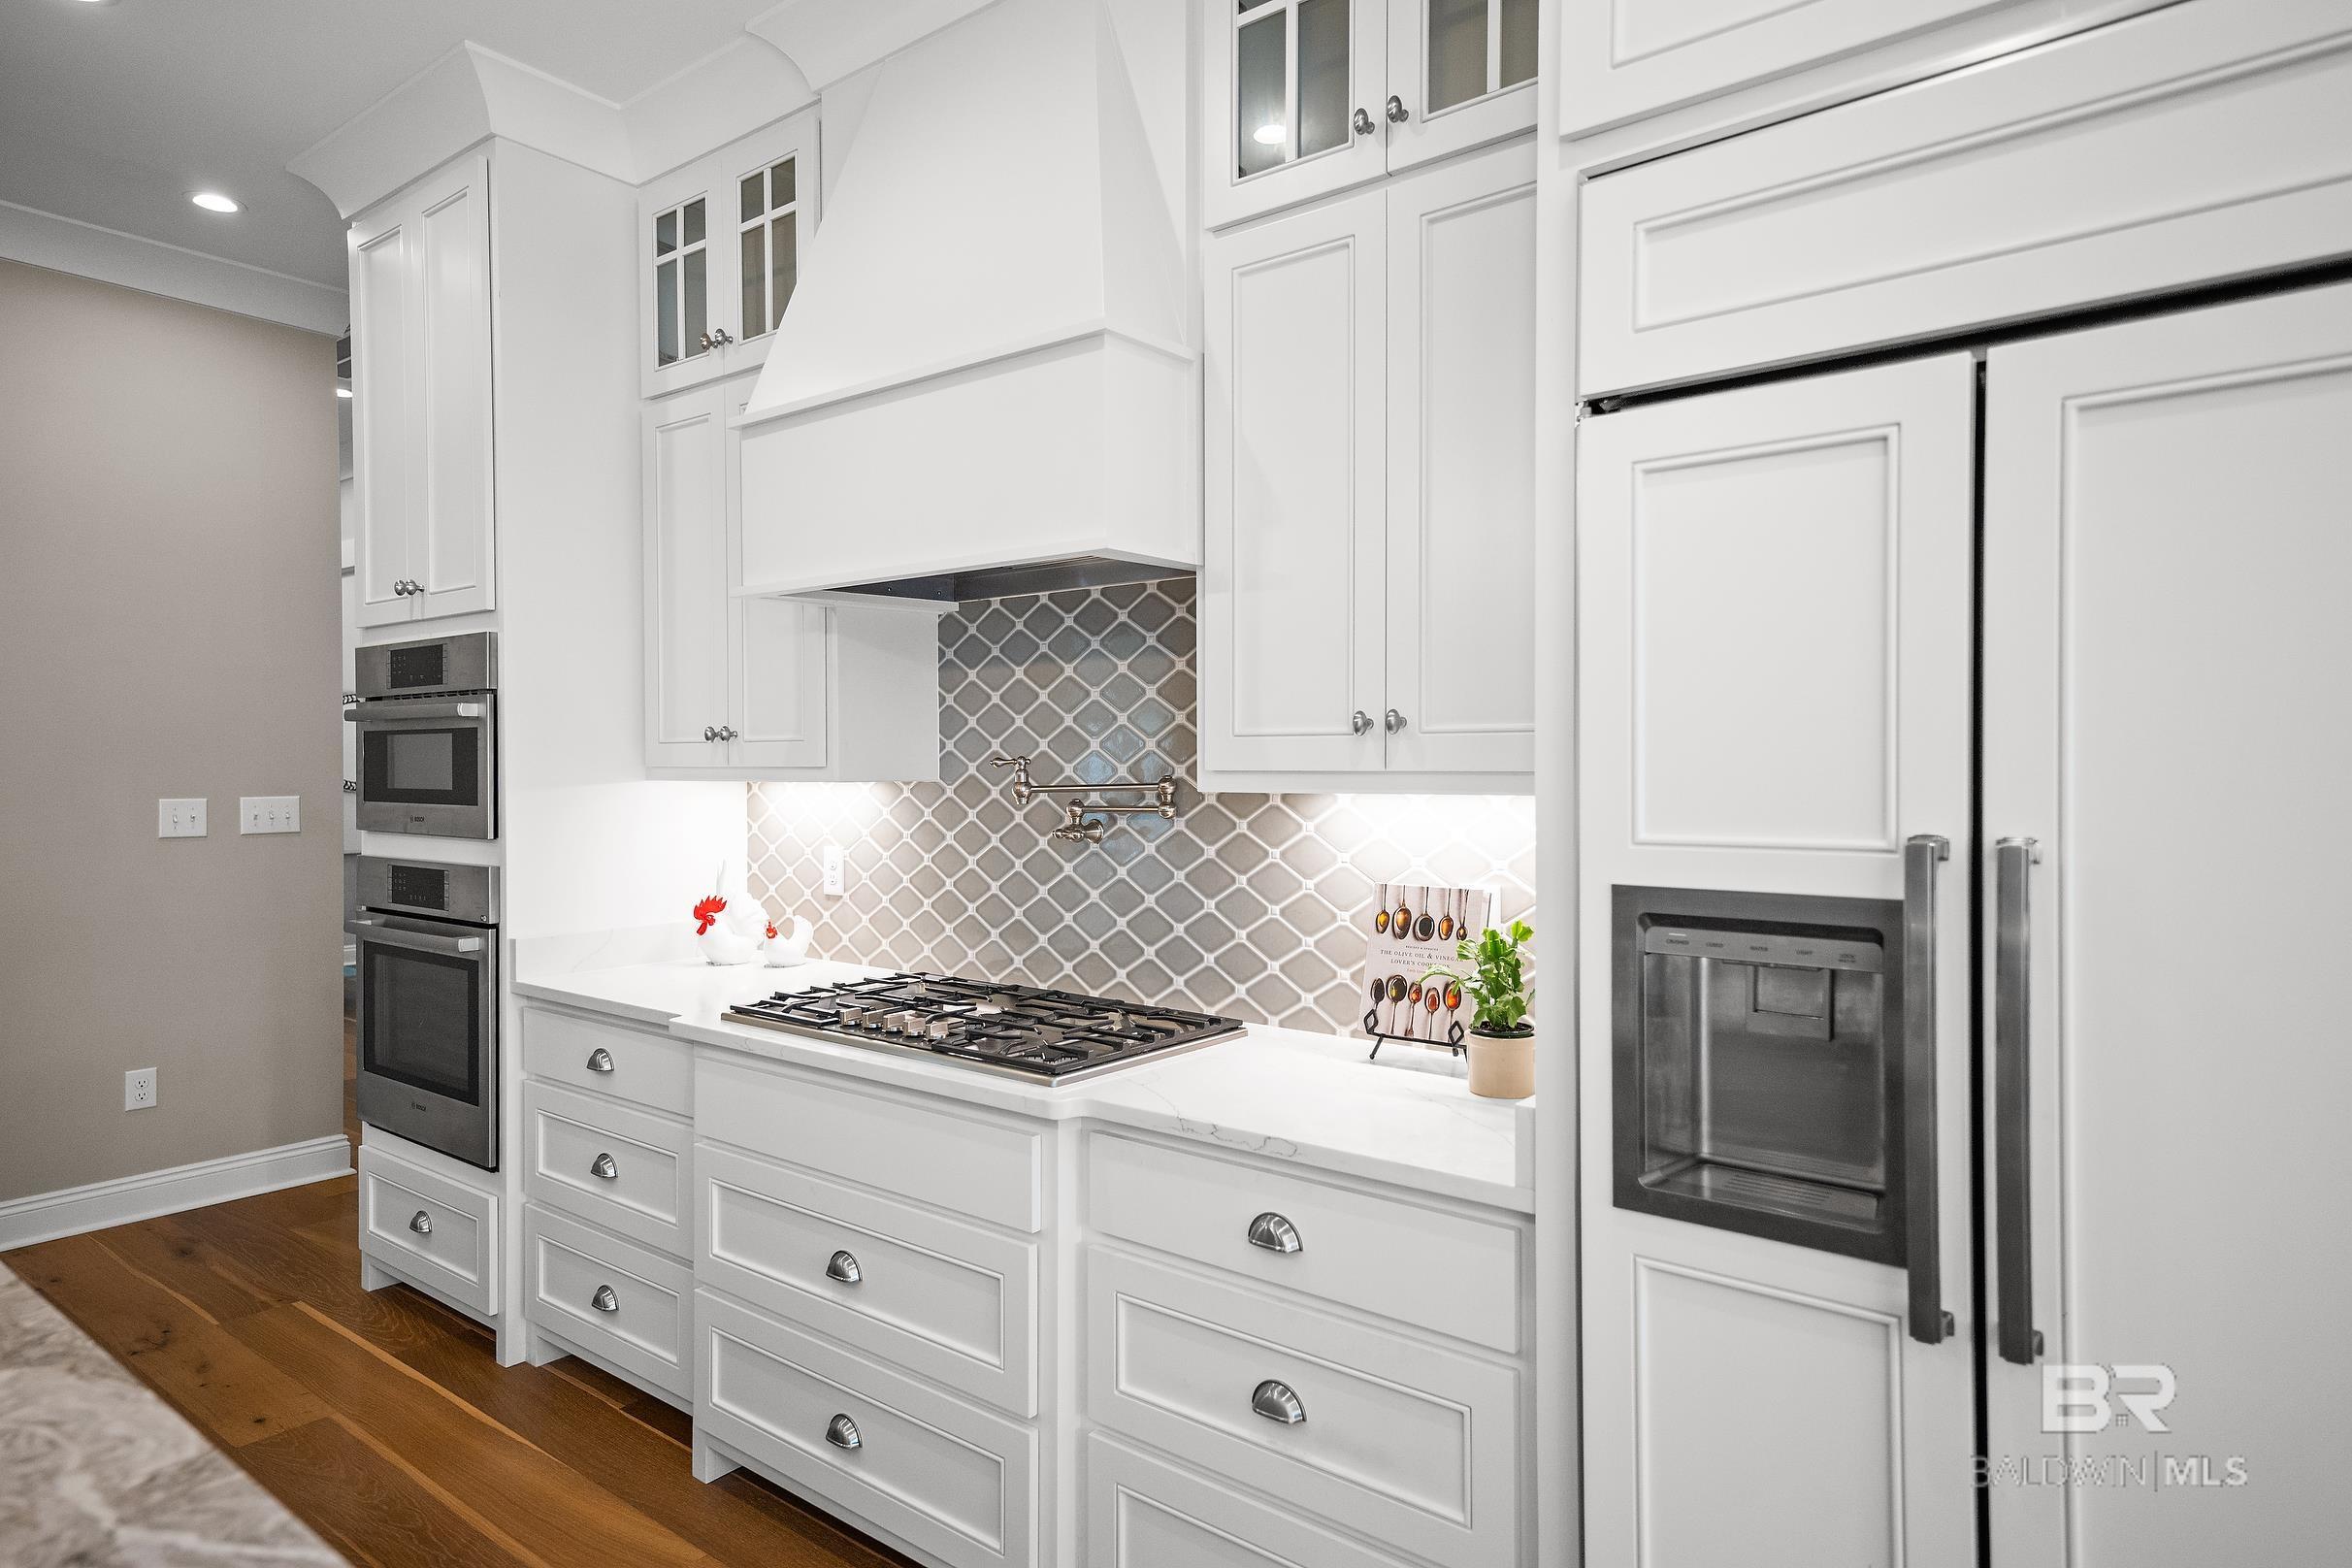
White kitchen with a gas cooktop, gray geometric tile backsplash, double ovens, and stainless steel refrigerator.
Open kitchen and living room with a marble island, white cabinetry, stone fireplace, and wood floors.
Dining area with a set table beside white kitchen cabinetry and a large island.
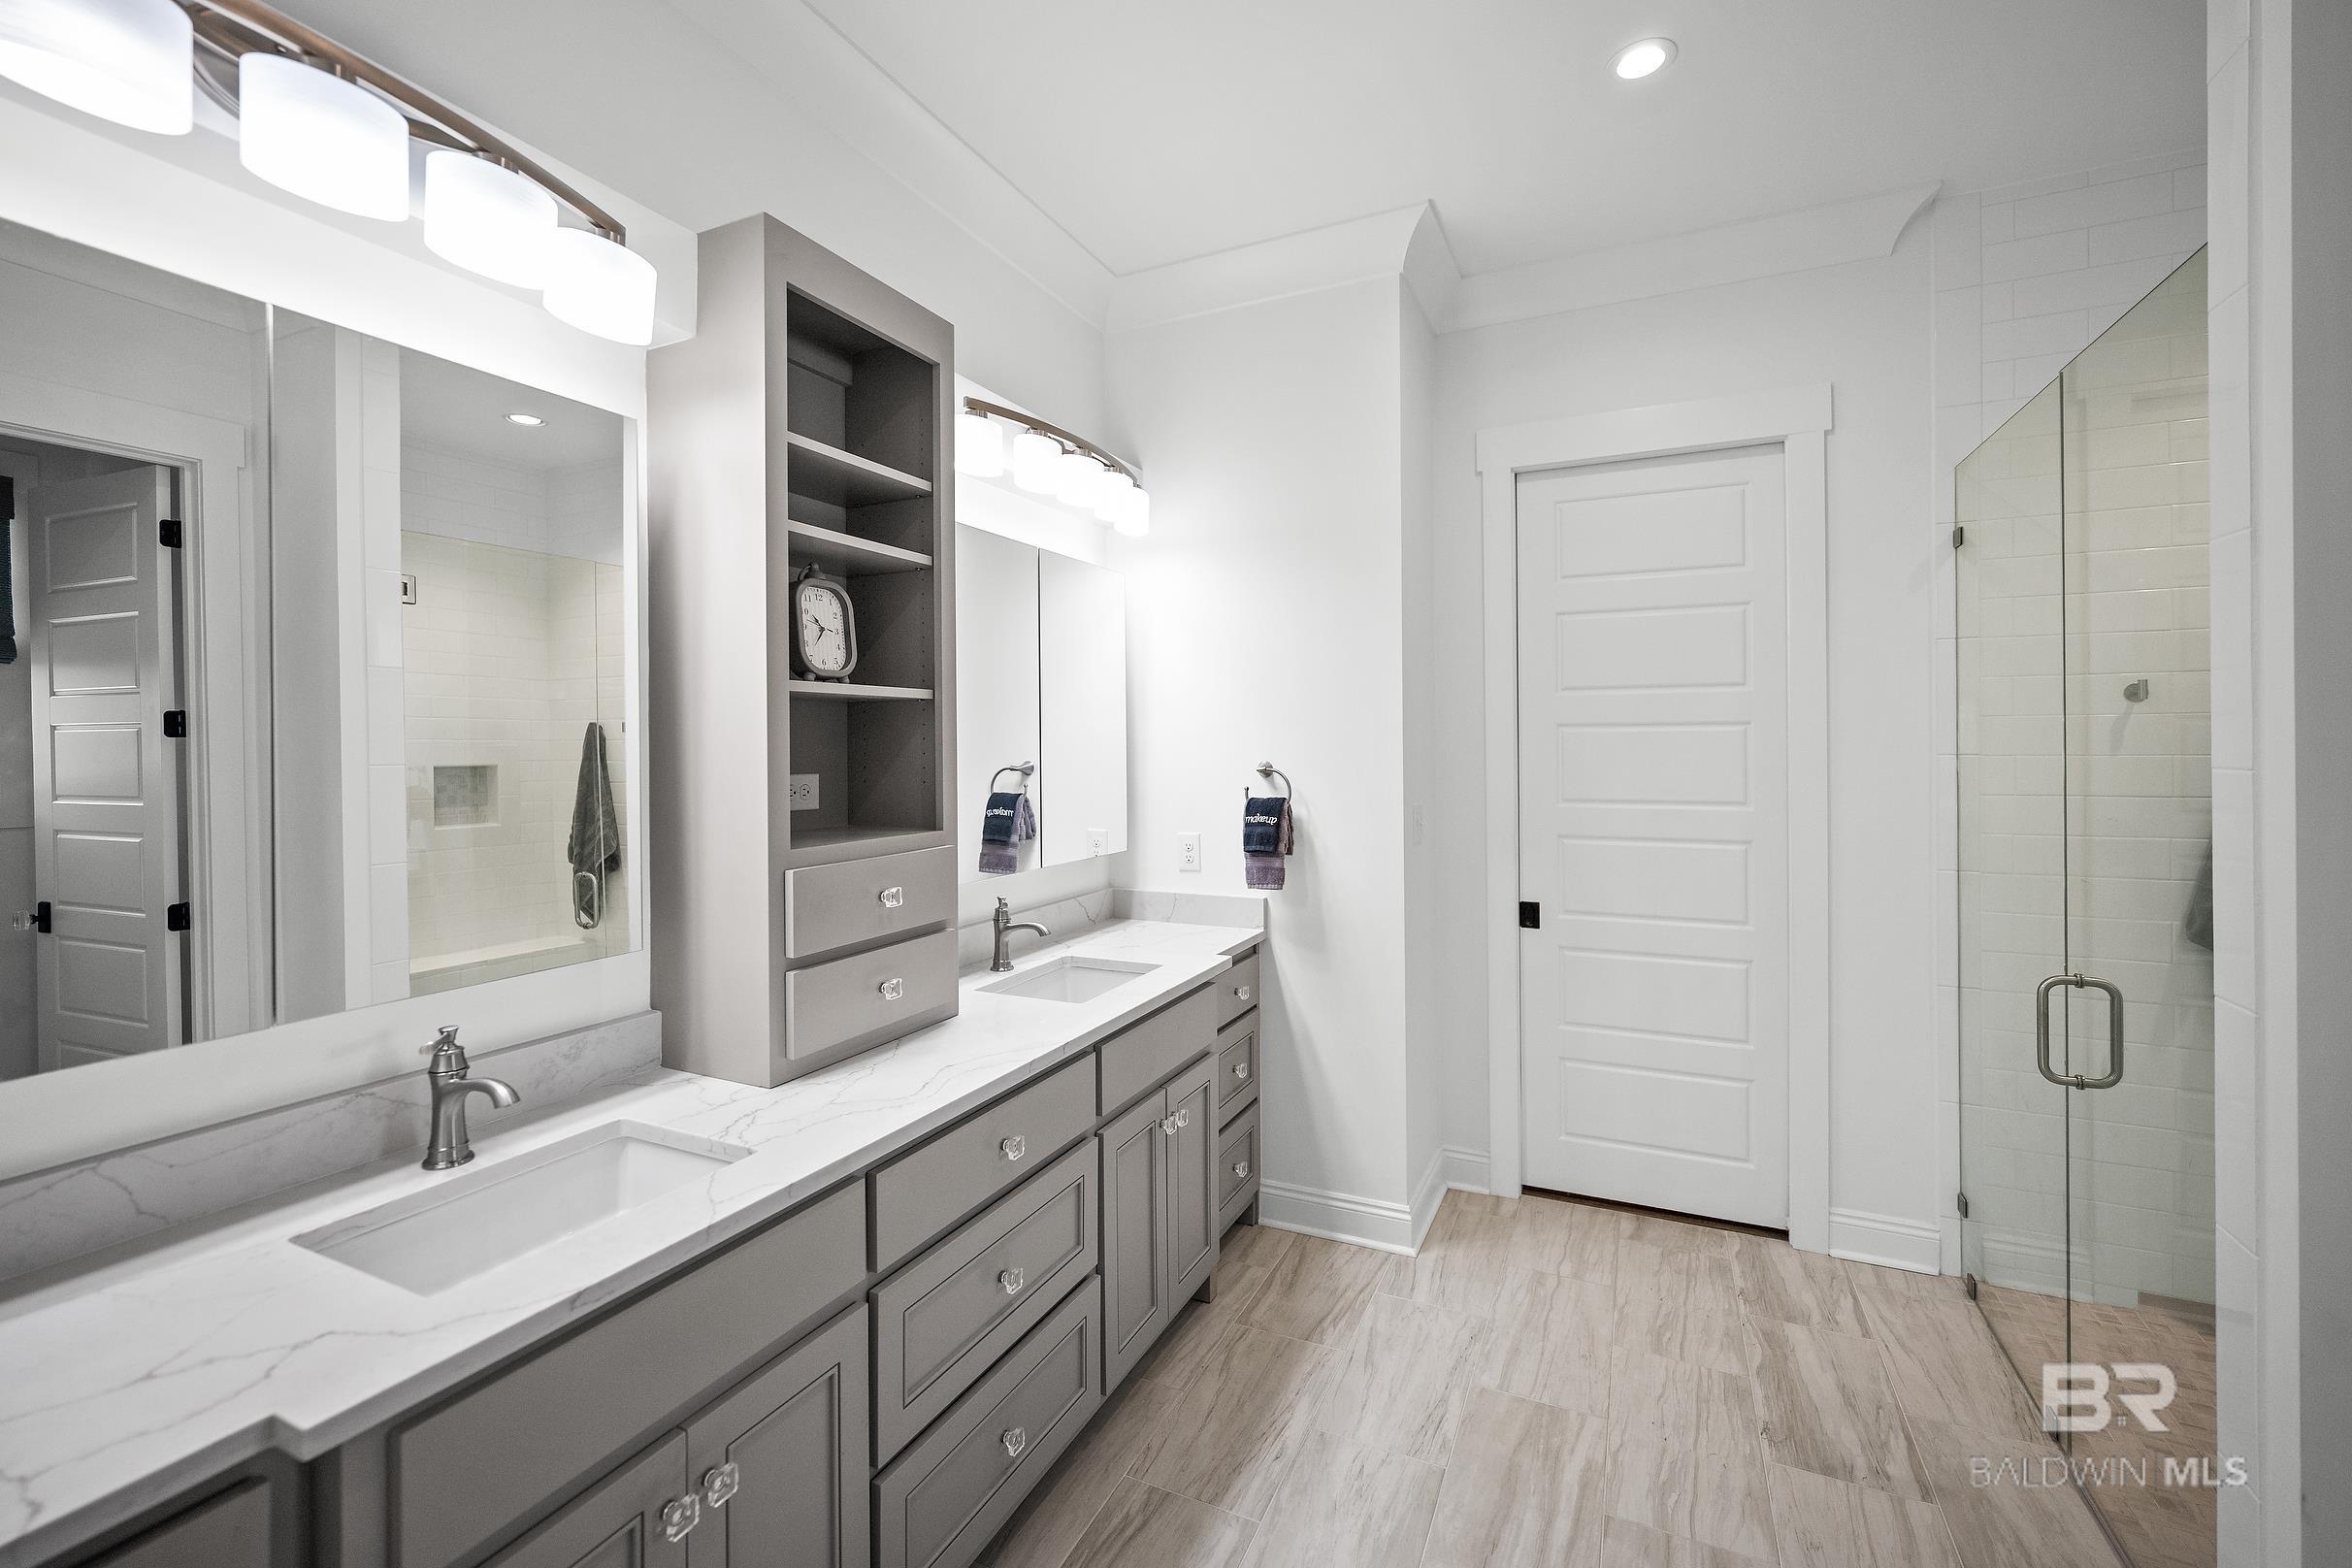
Bathroom with a long gray double vanity, marble-look counters, built-in shelving, and a glass shower.
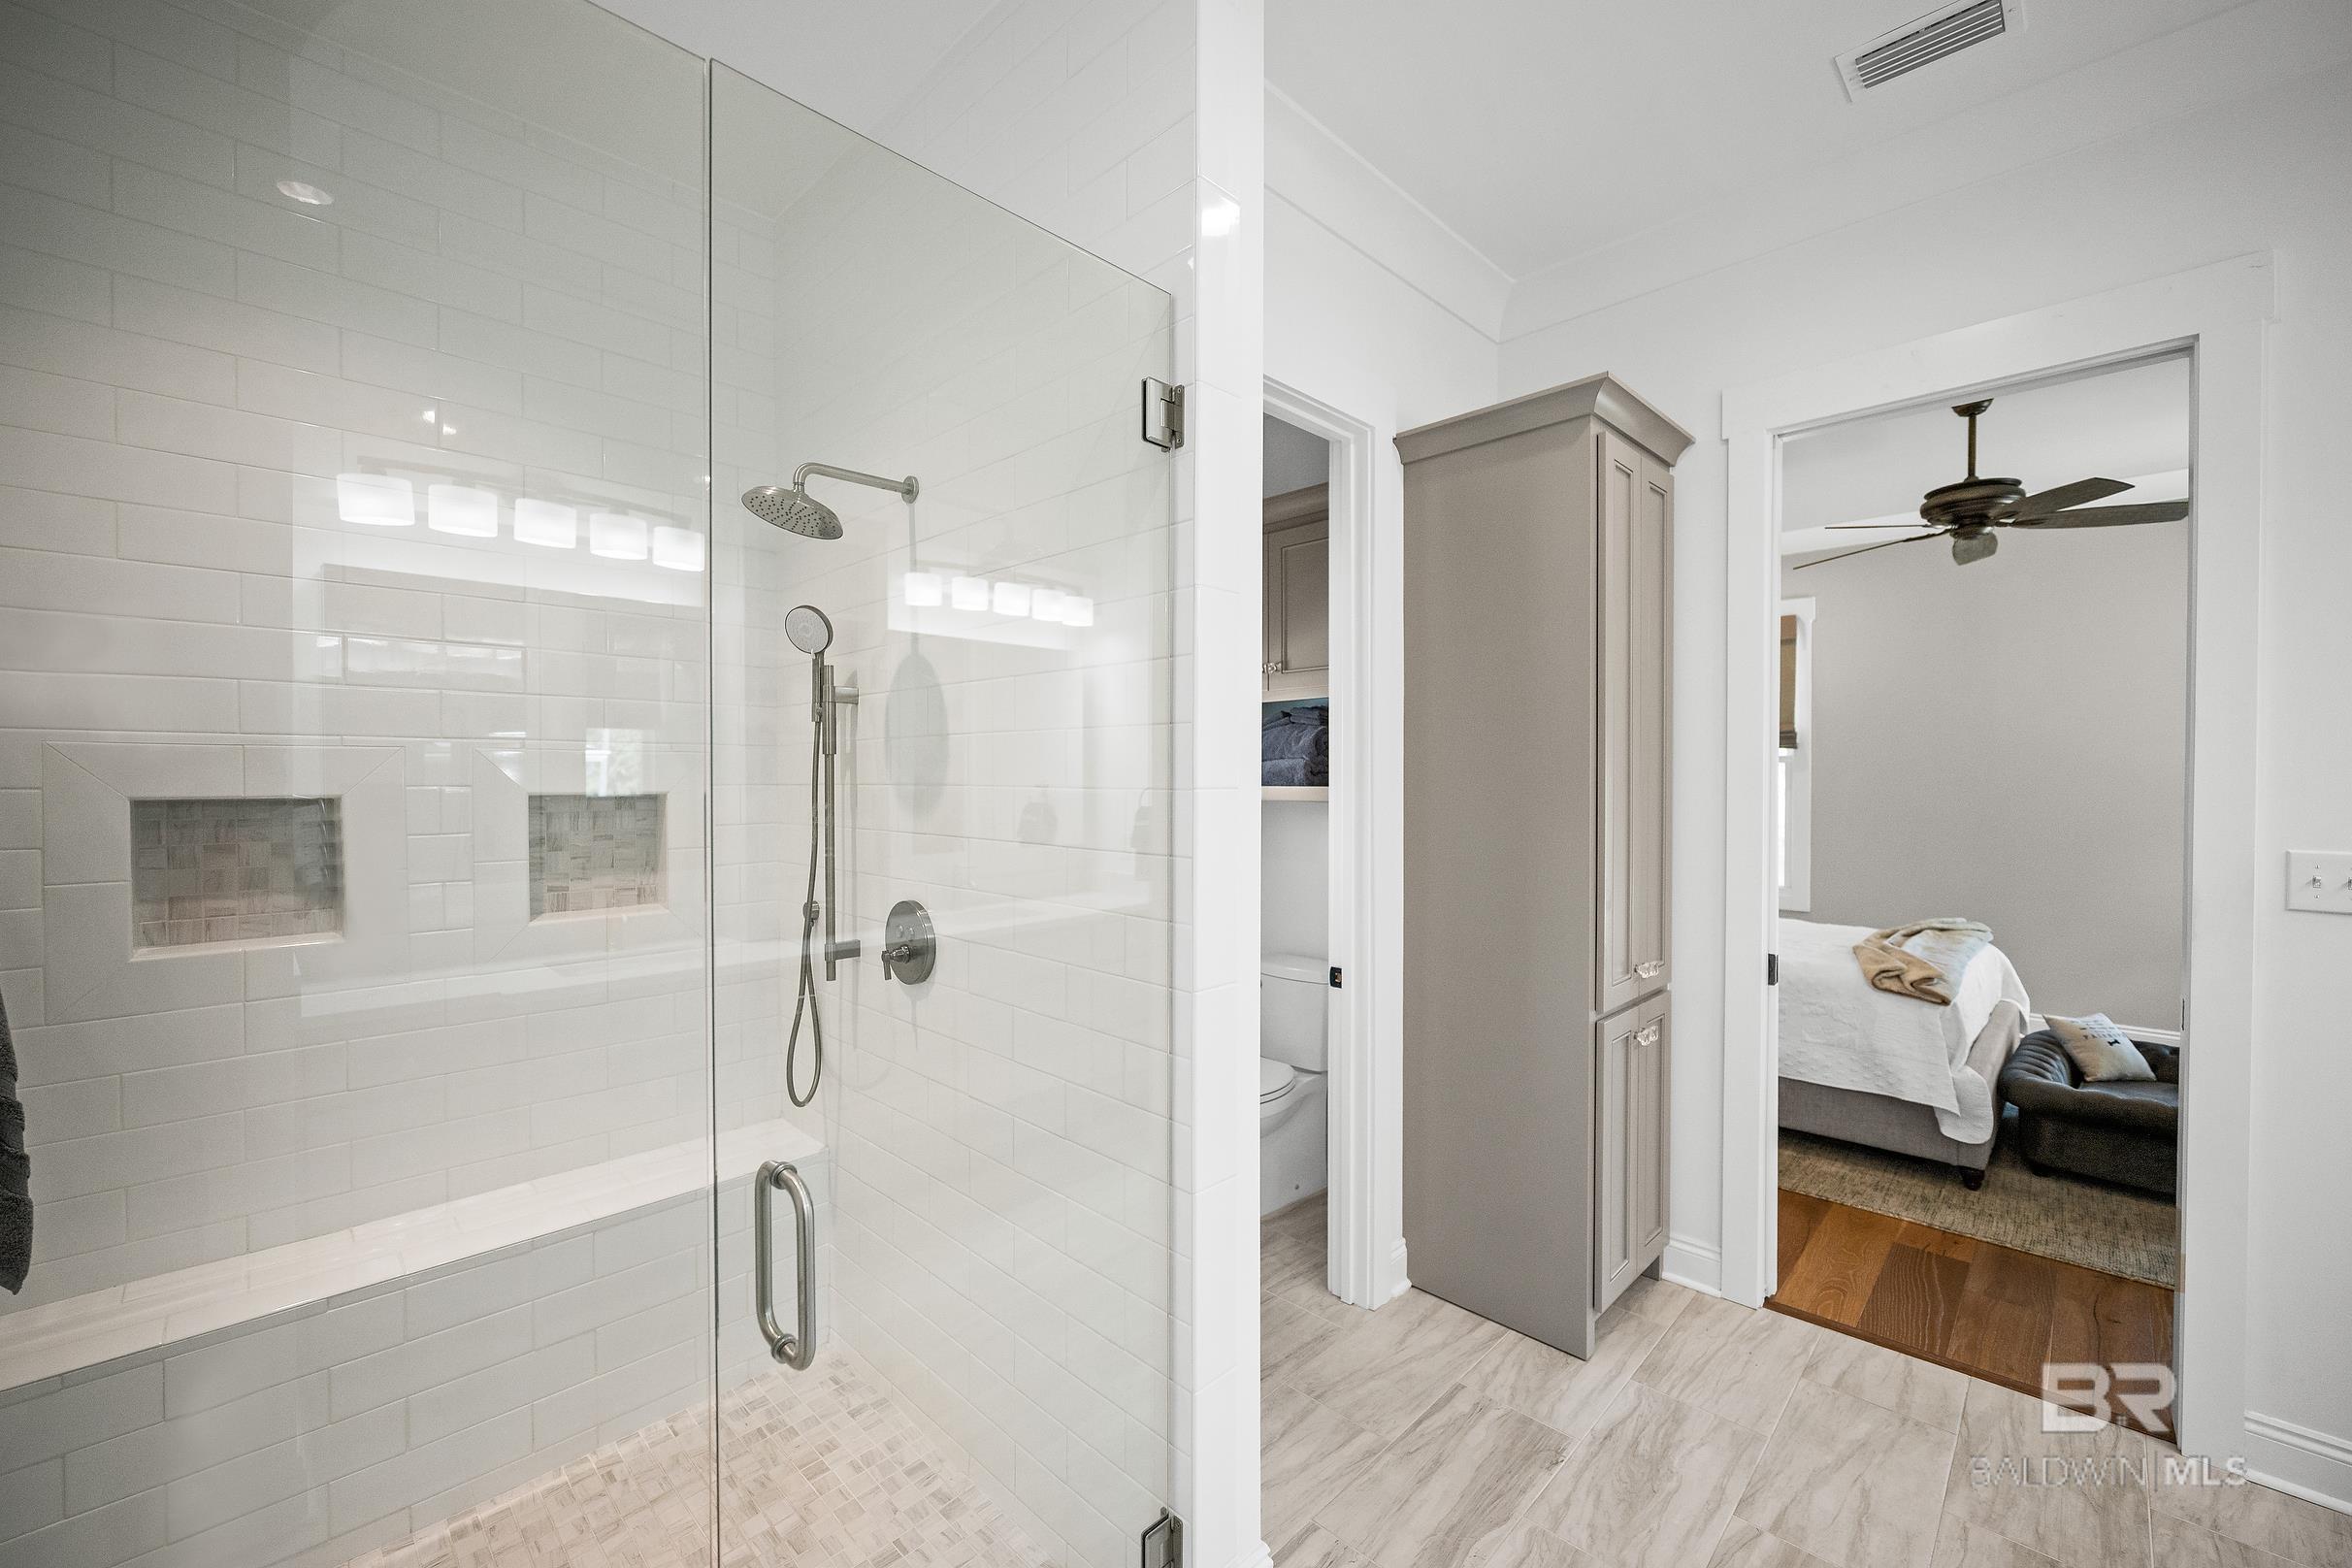
Bathroom with a glass-enclosed tiled shower, gray cabinet, and doorway to a bedroom.
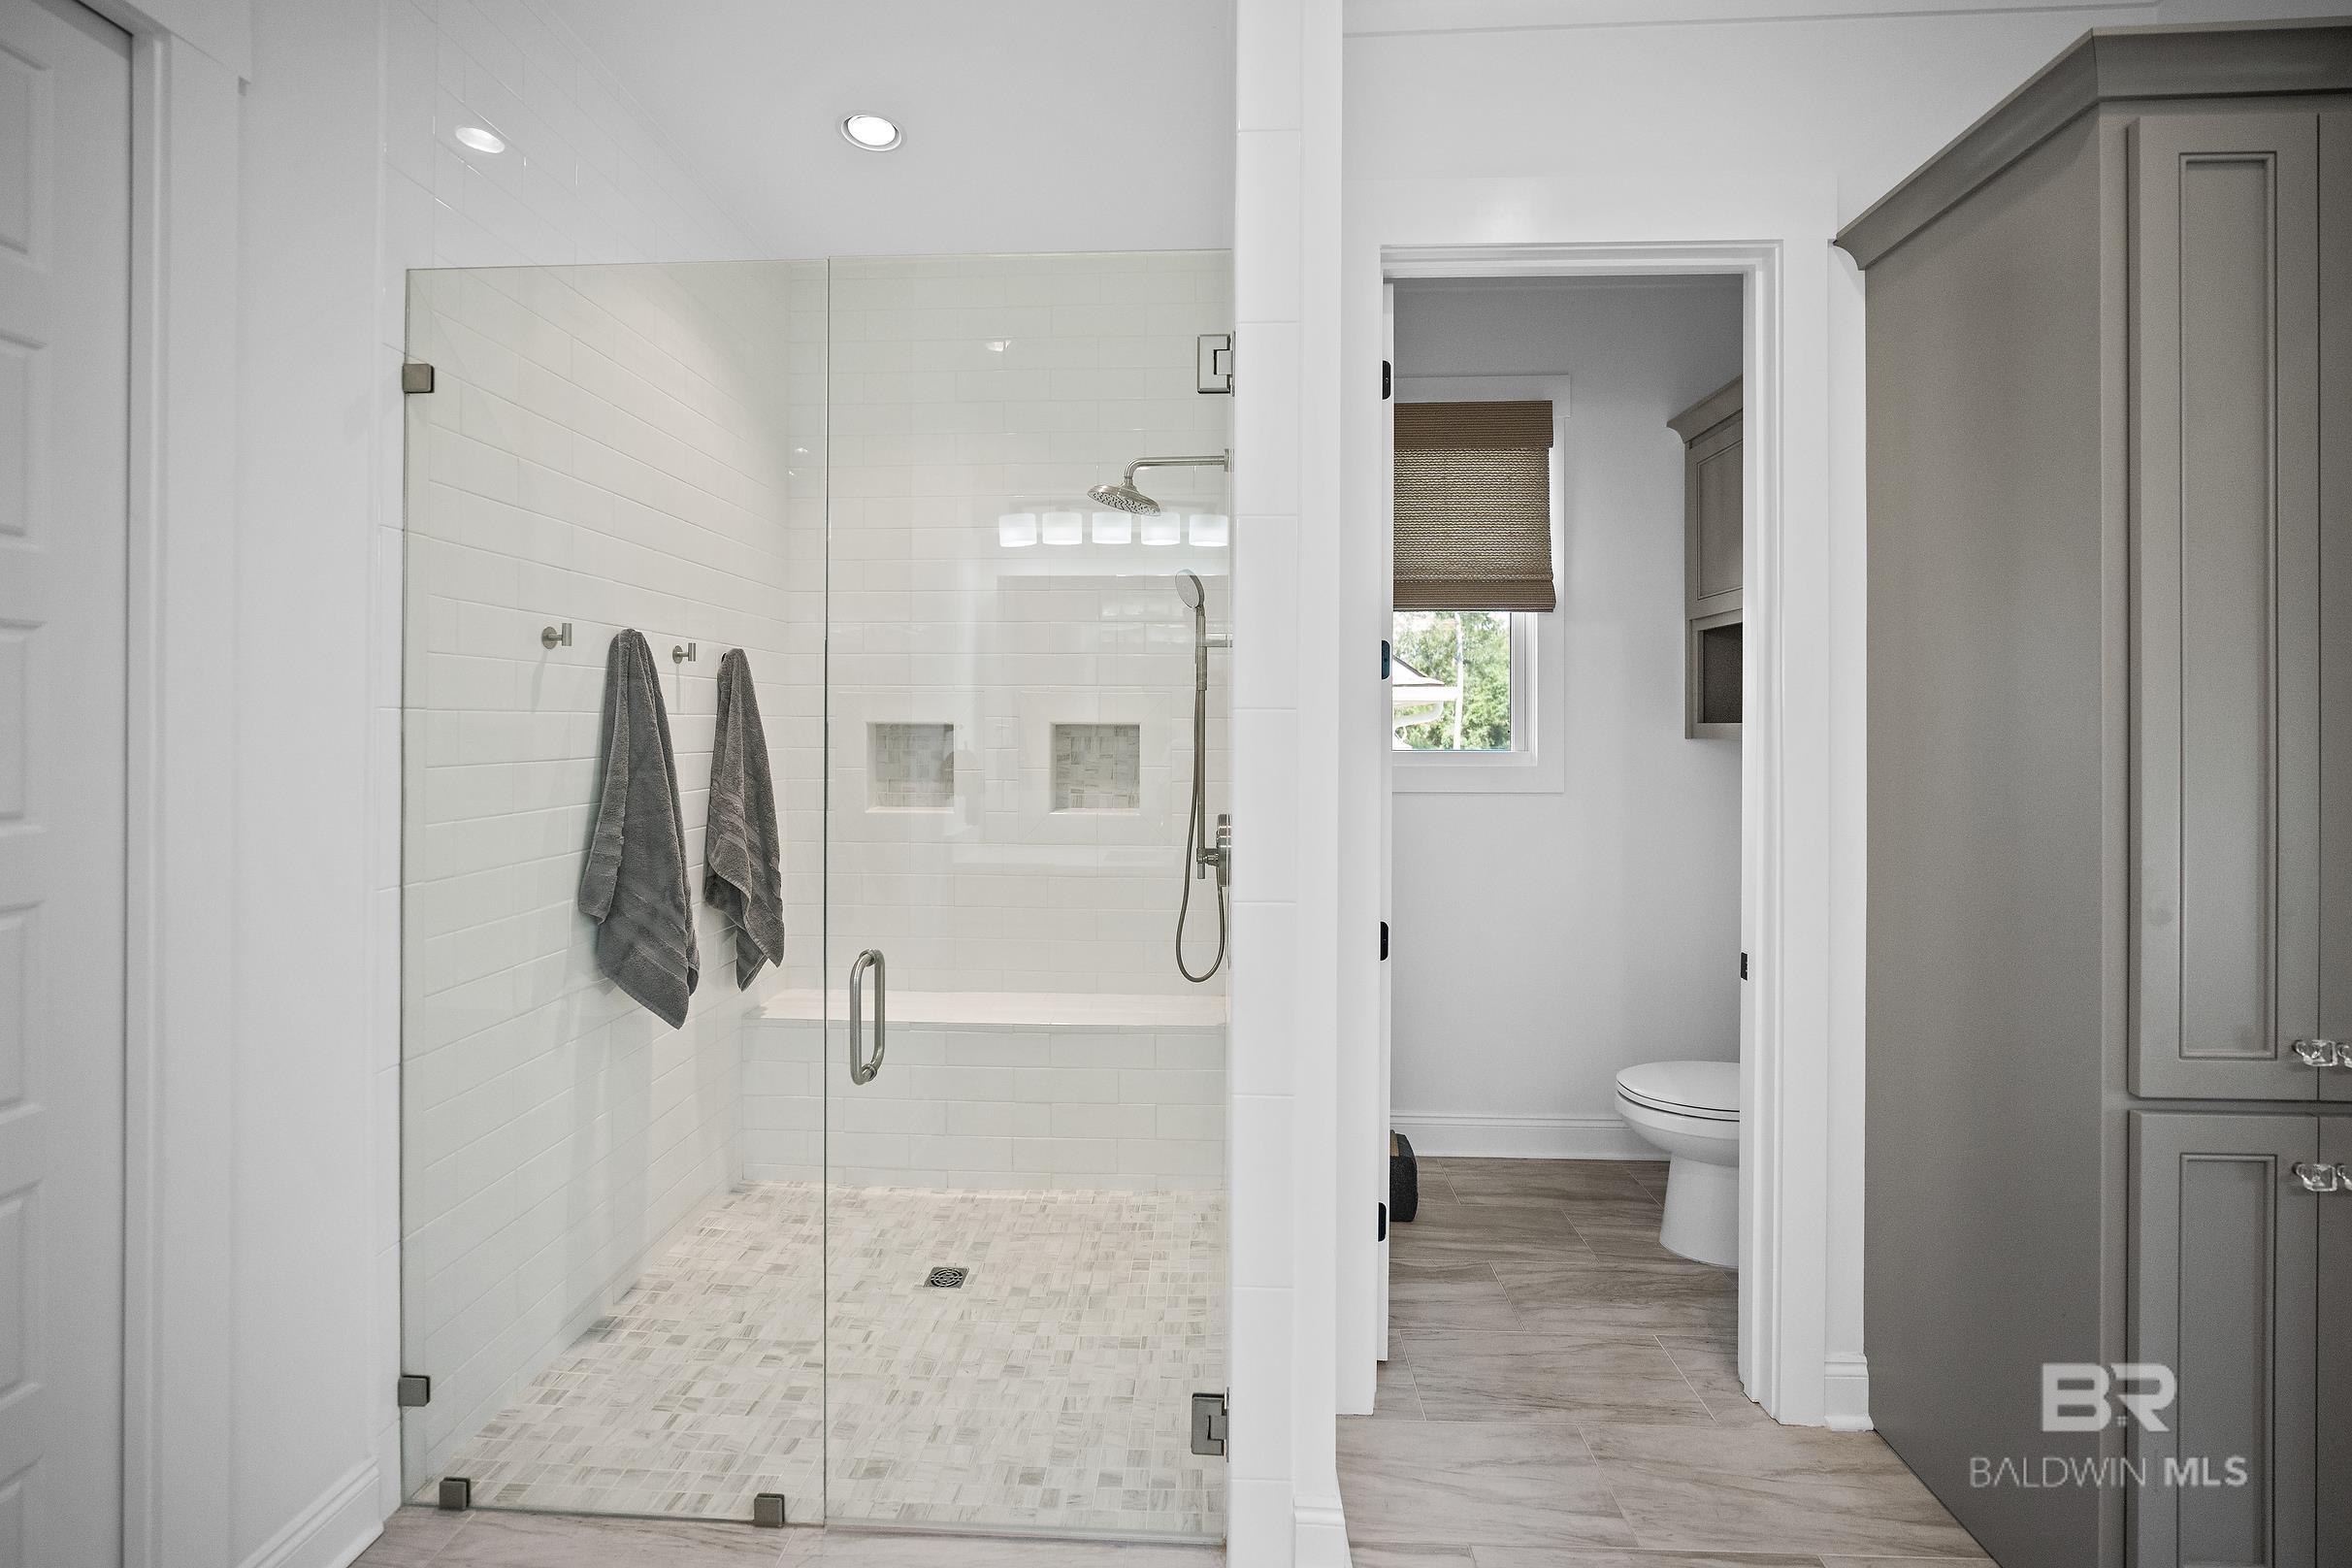
Bathroom with a glass-enclosed white-tile shower, mosaic floor, and gray cabinetry.
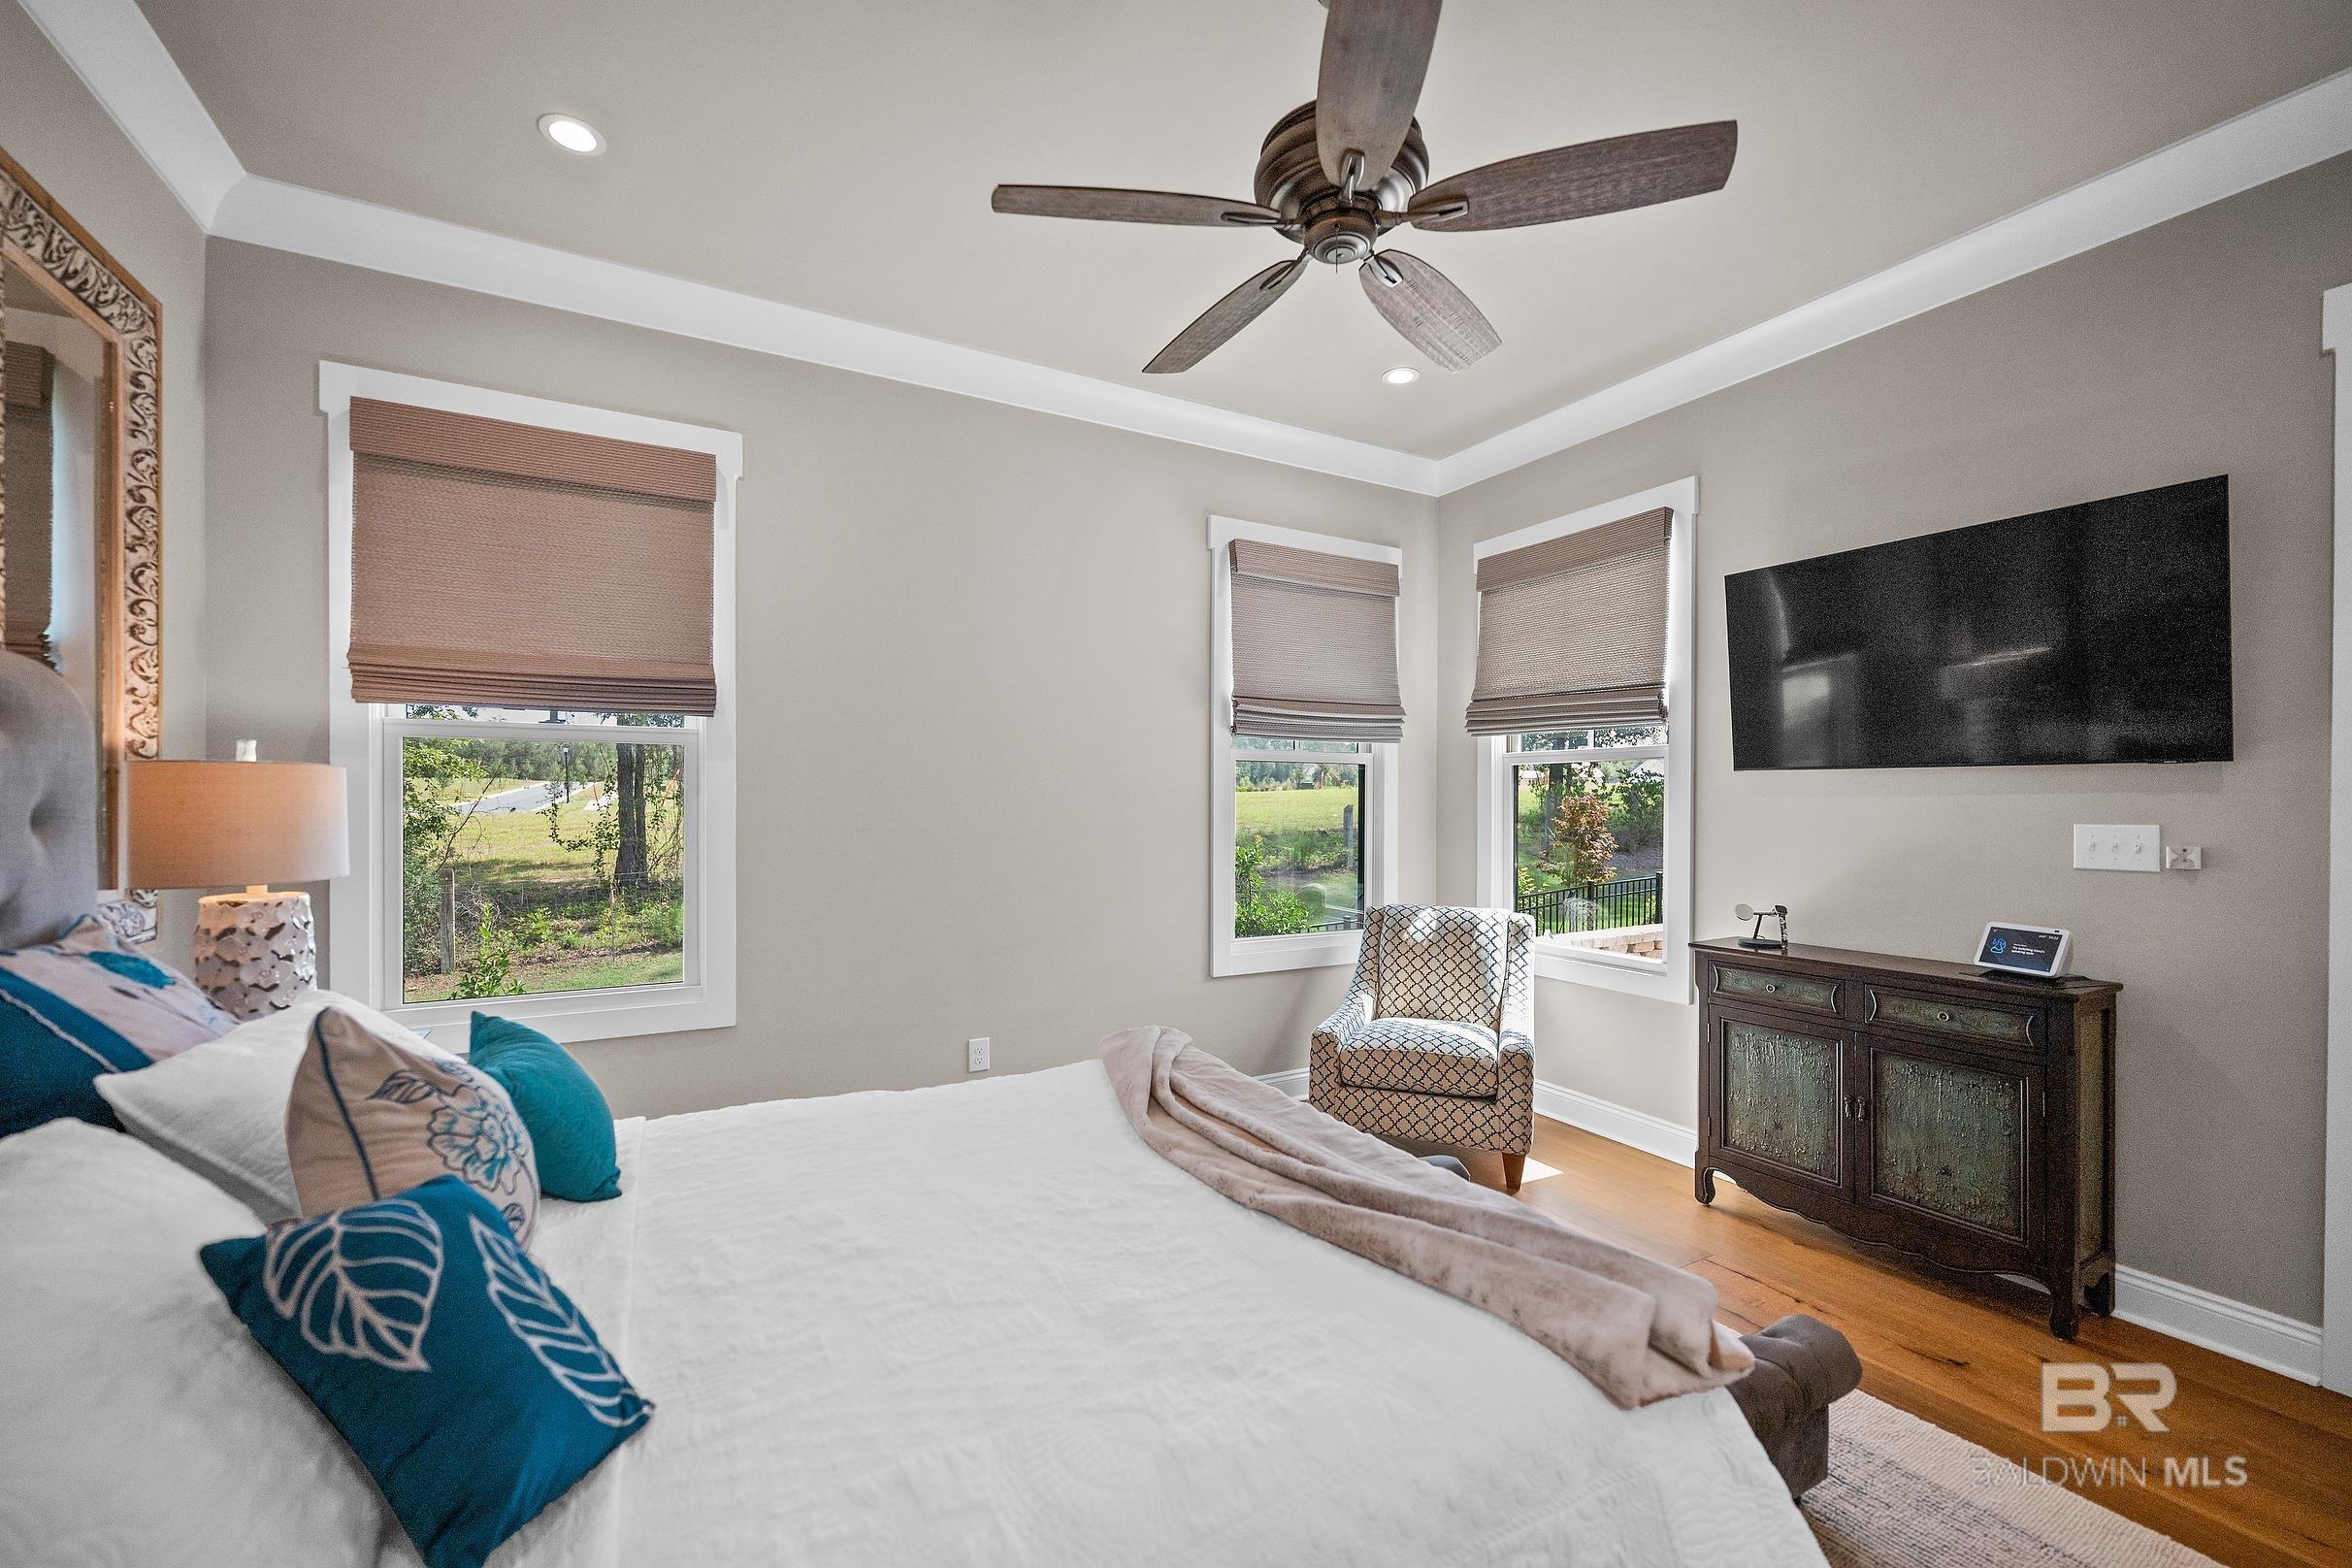
Bedroom with a white bed, teal pillows, three shaded windows, and a wall-mounted television.
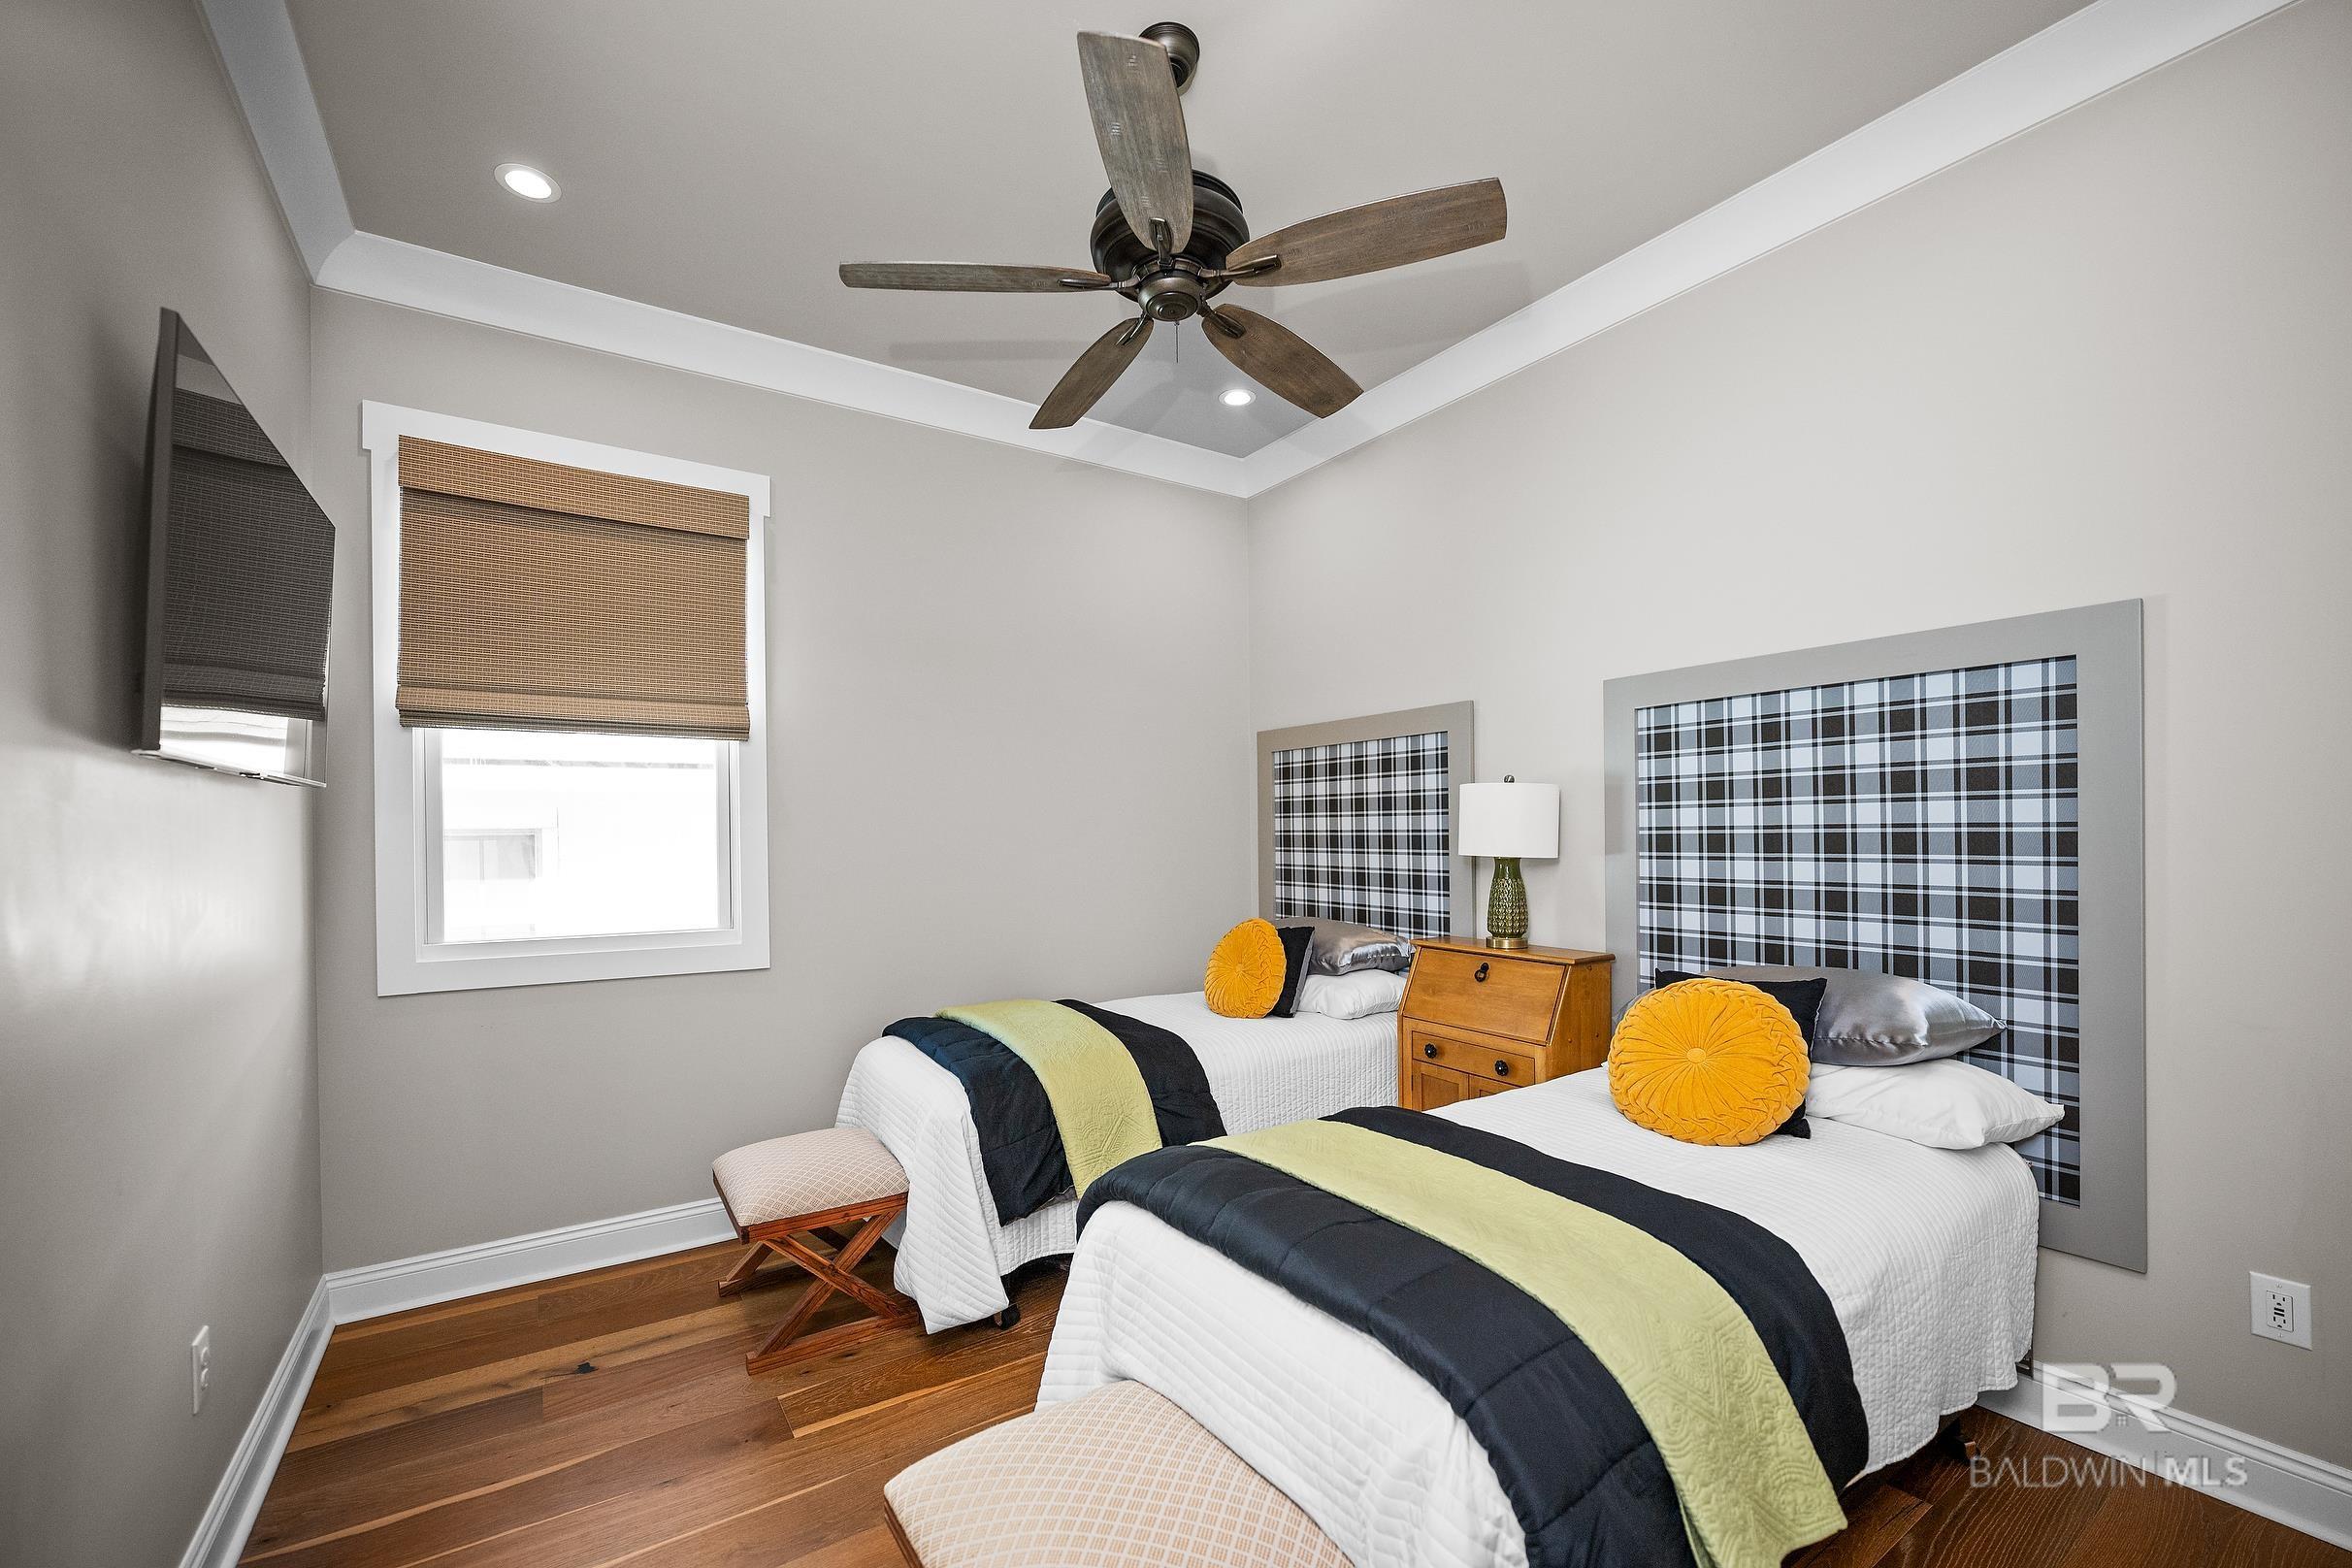
Bedroom with two twin beds, plaid headboards, yellow pillows, and hardwood floors.
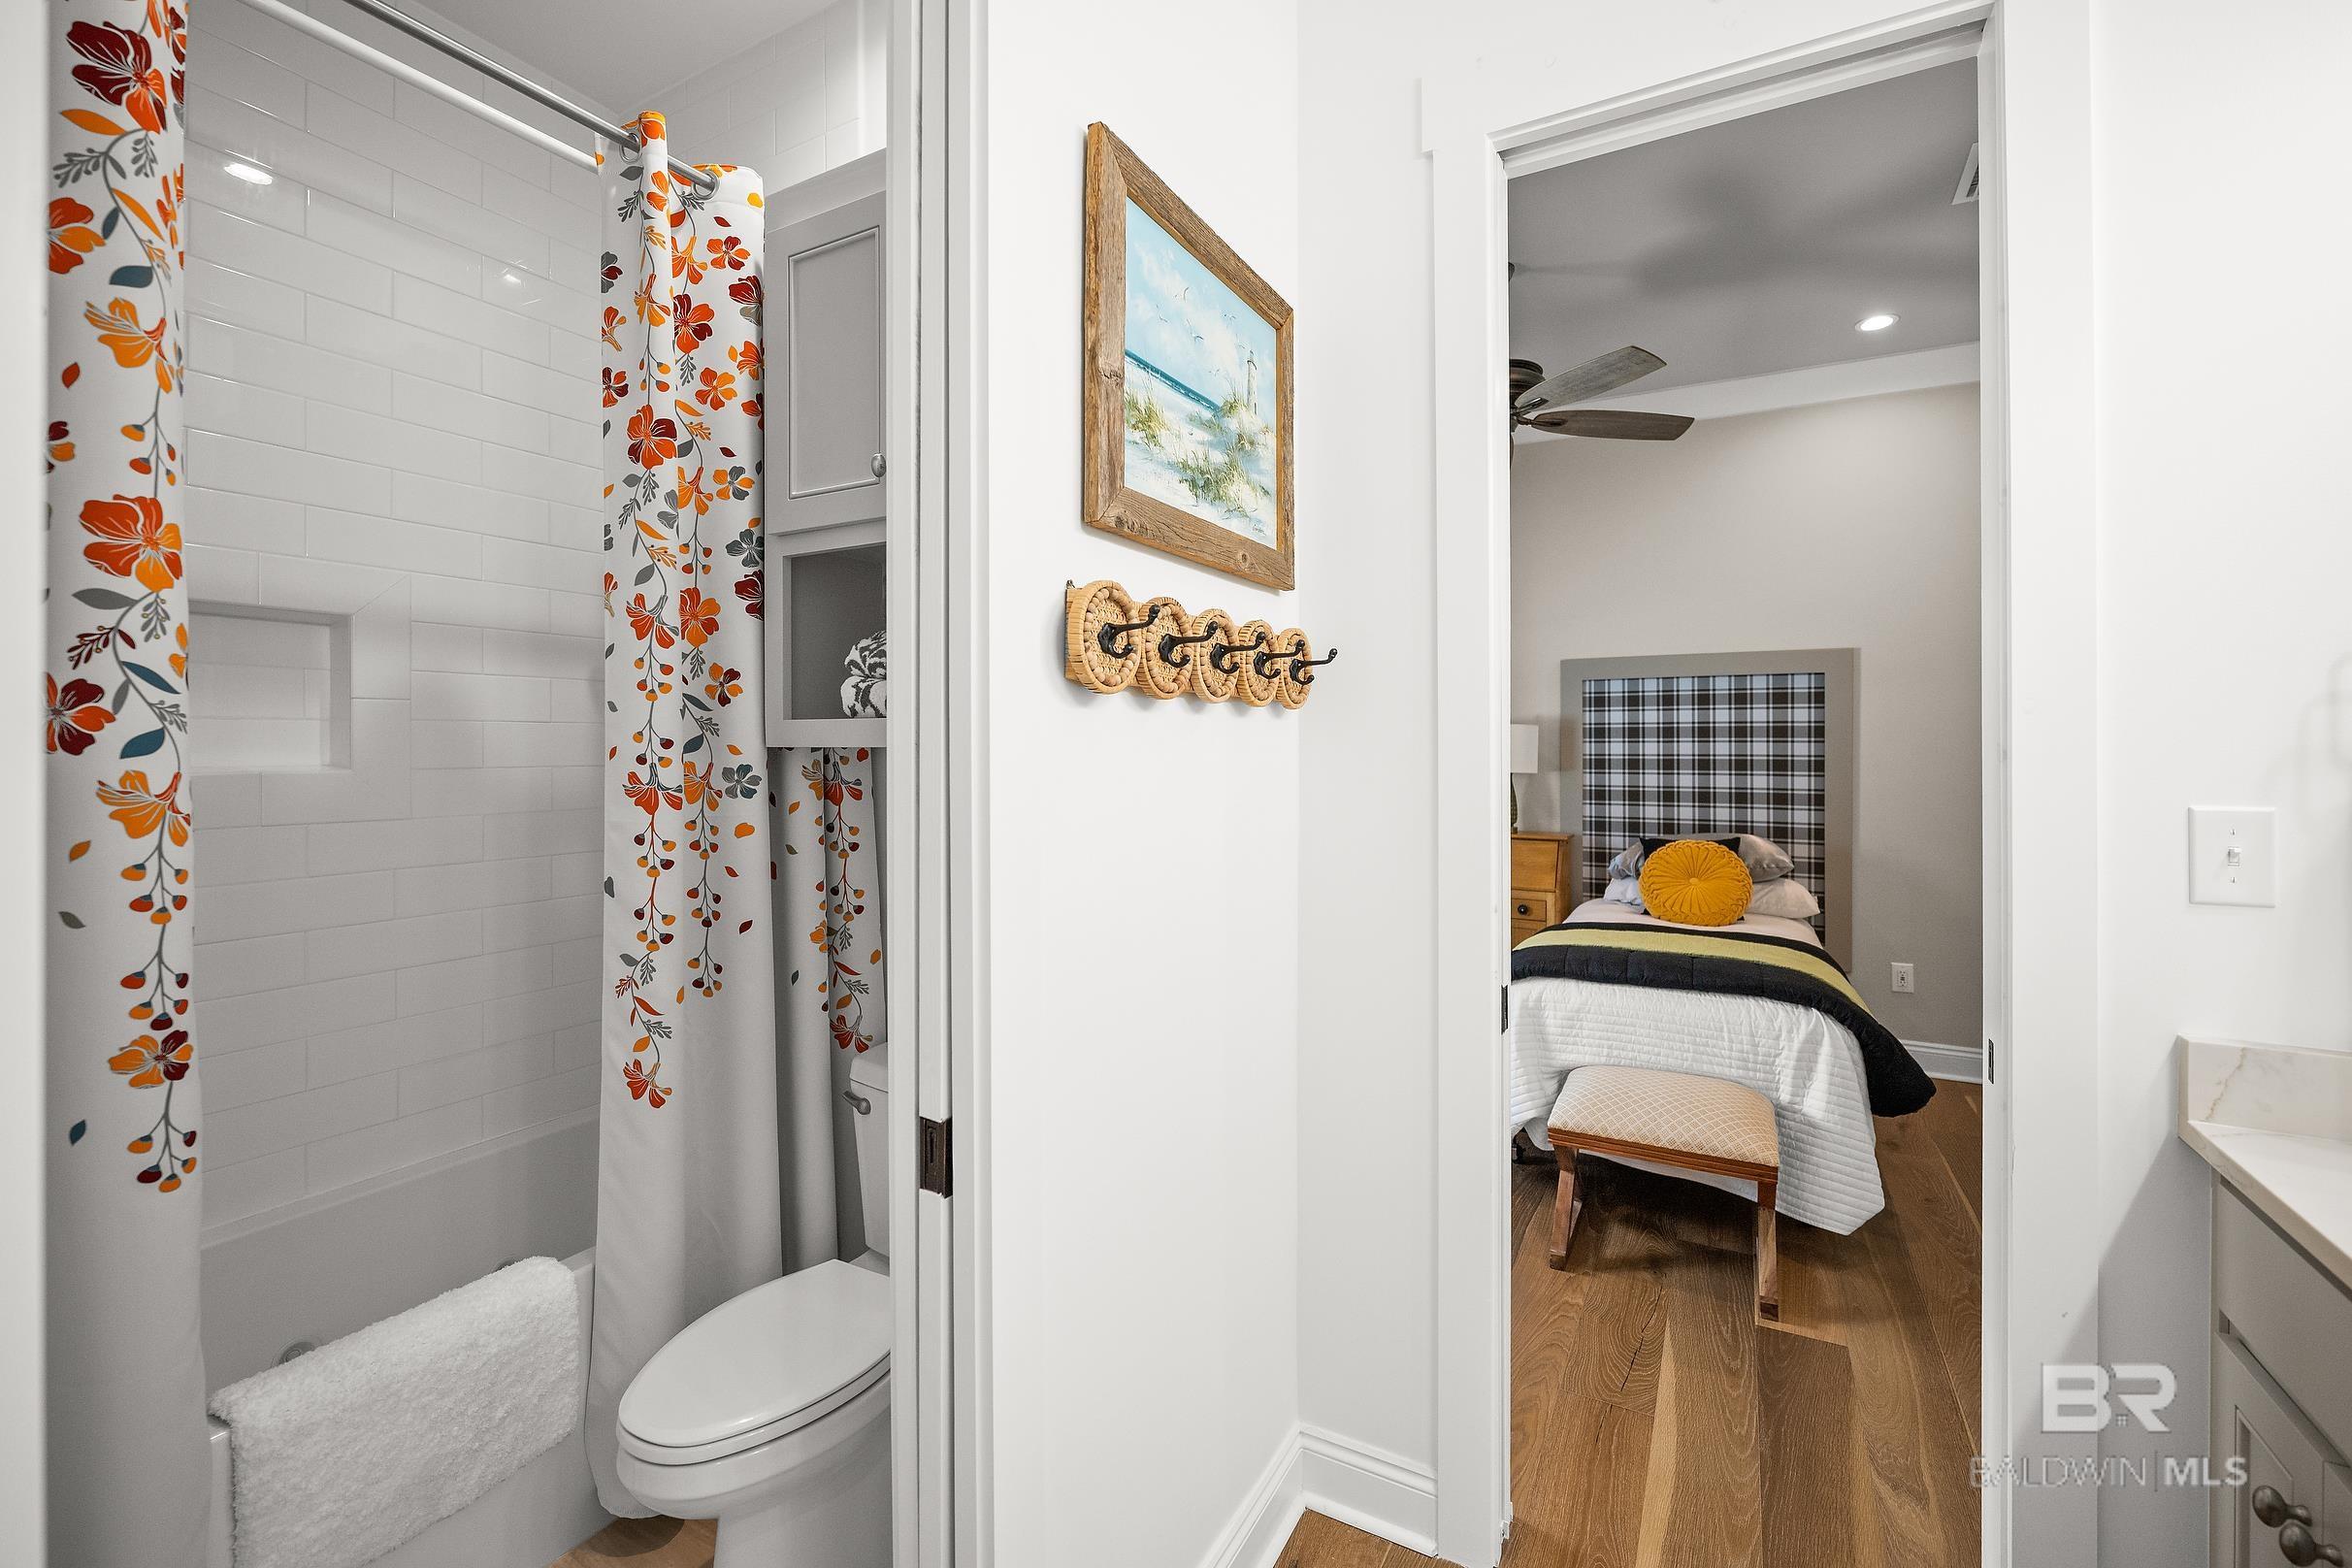
Bathroom with white subway tile and a floral shower curtain, opening onto a bedroom with a plaid headboard.
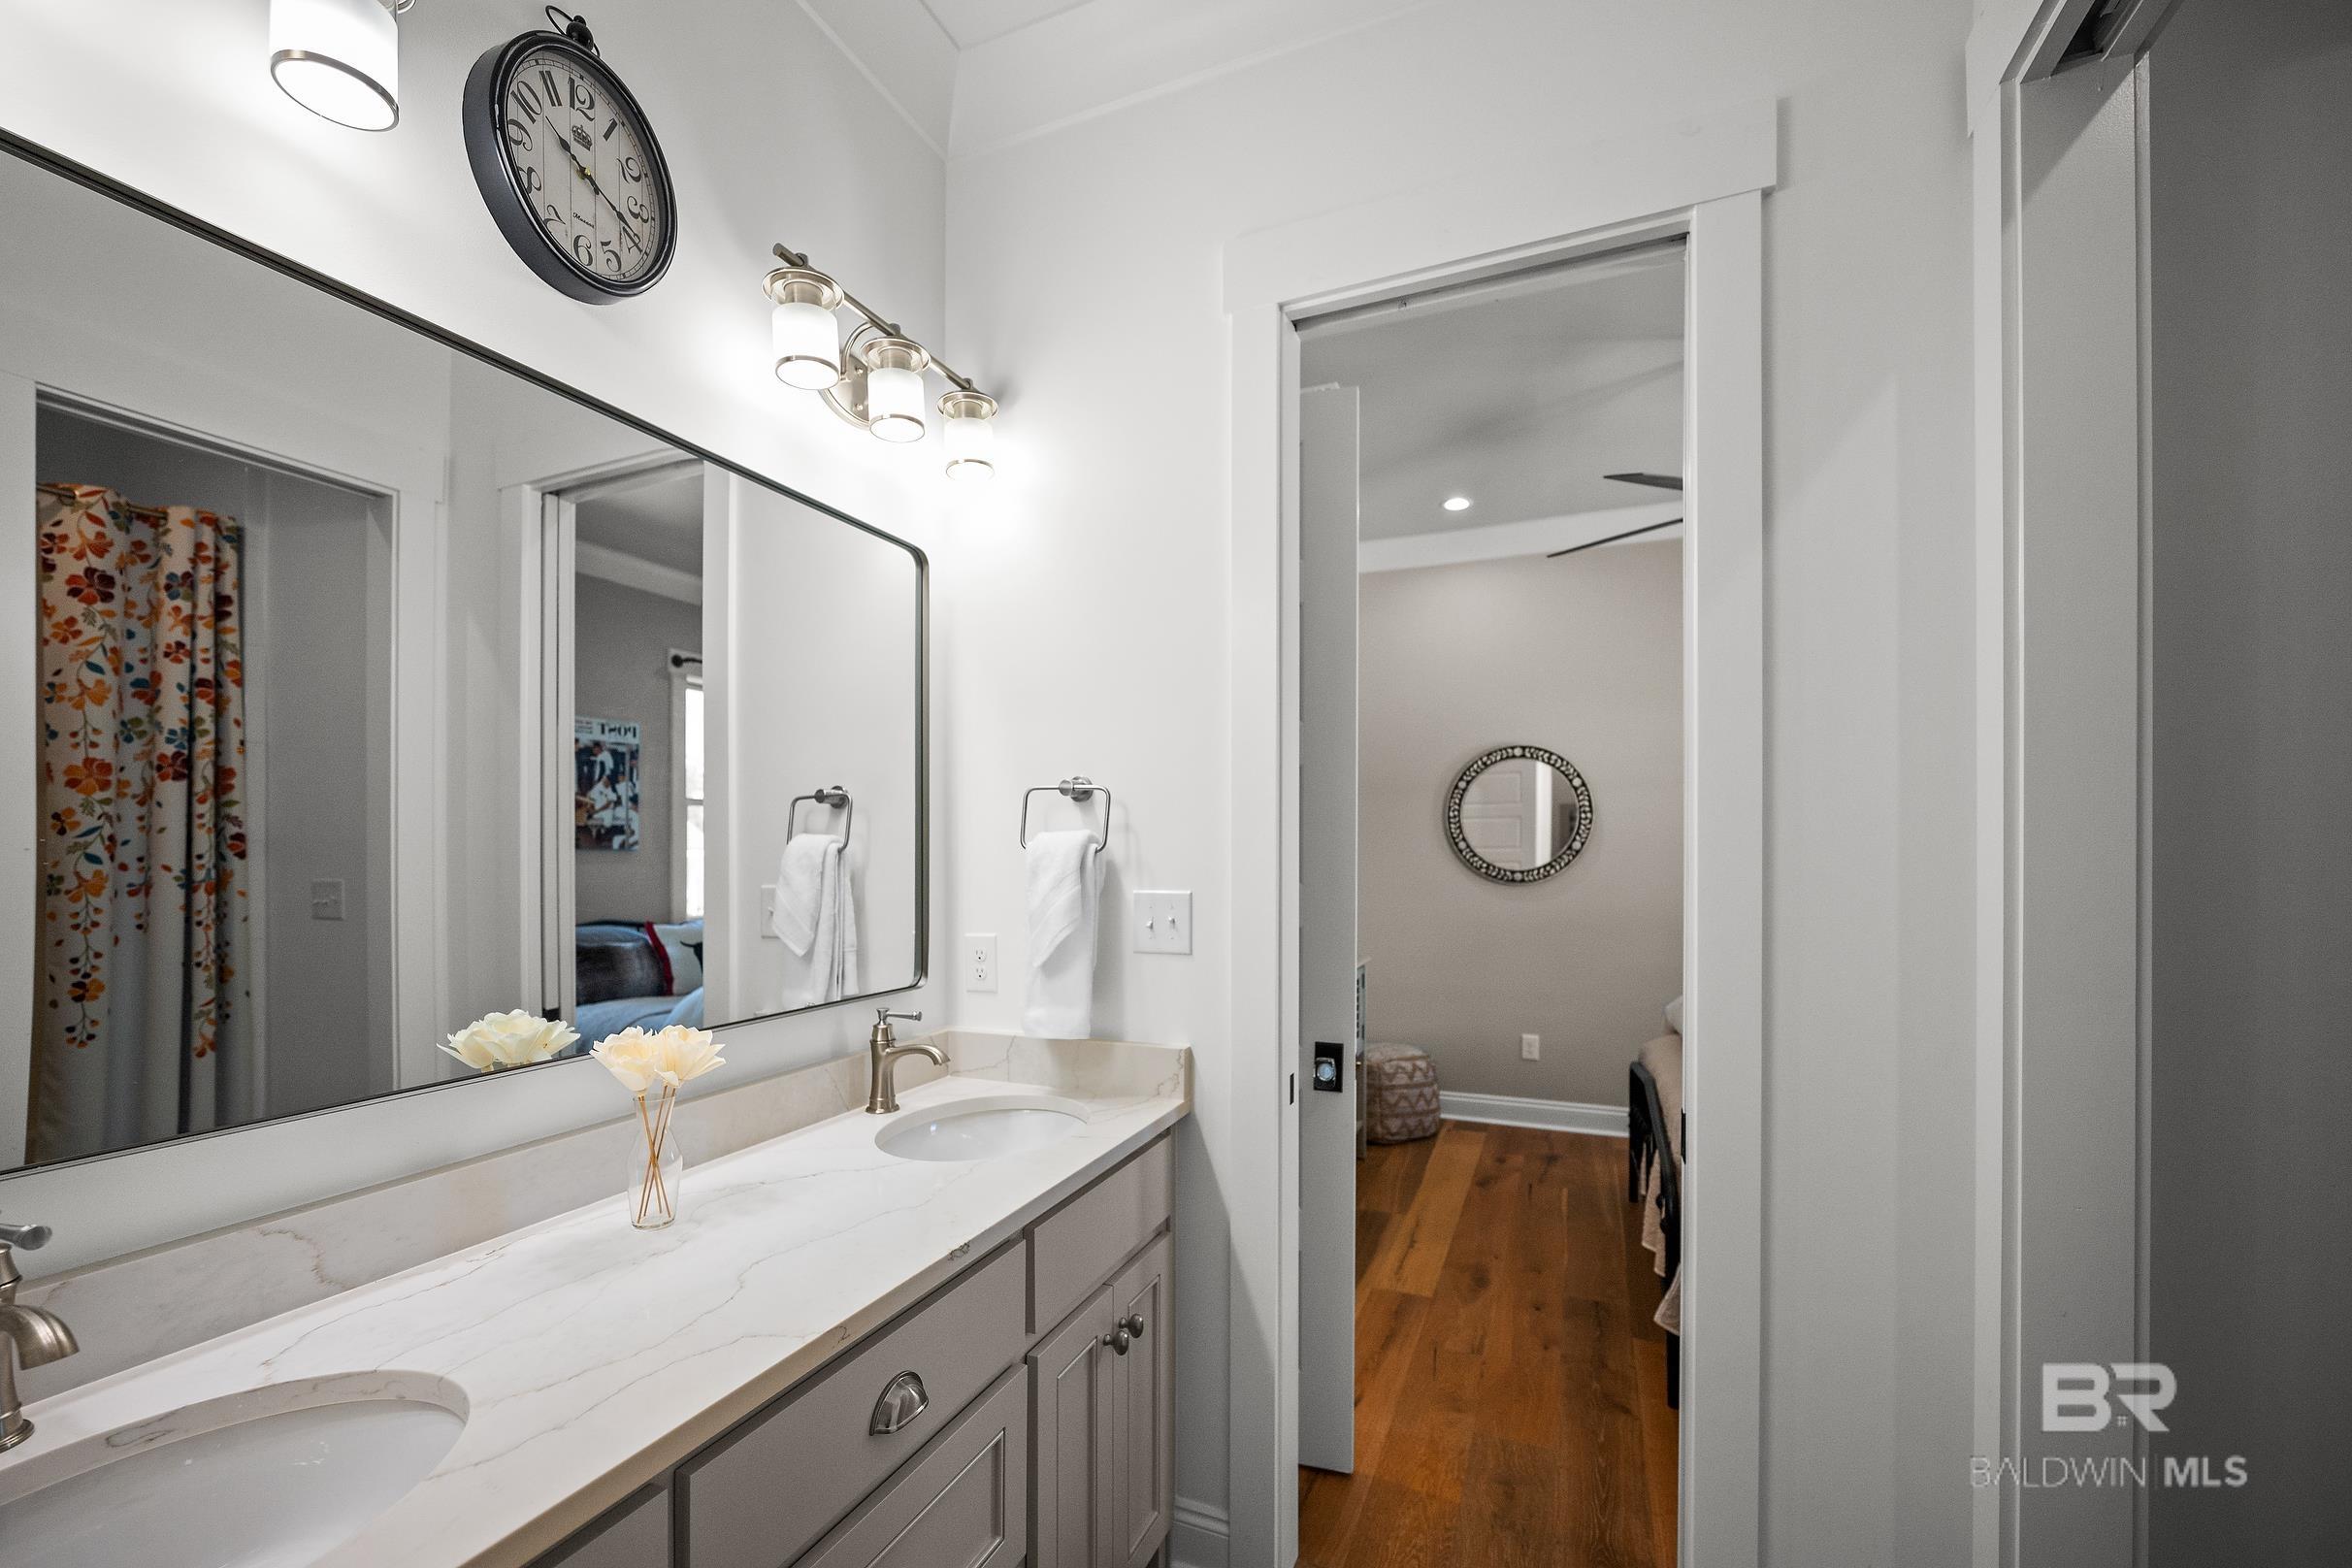
Bathroom with a double-sink vanity and large mirror, opening onto a bedroom with wood floors.
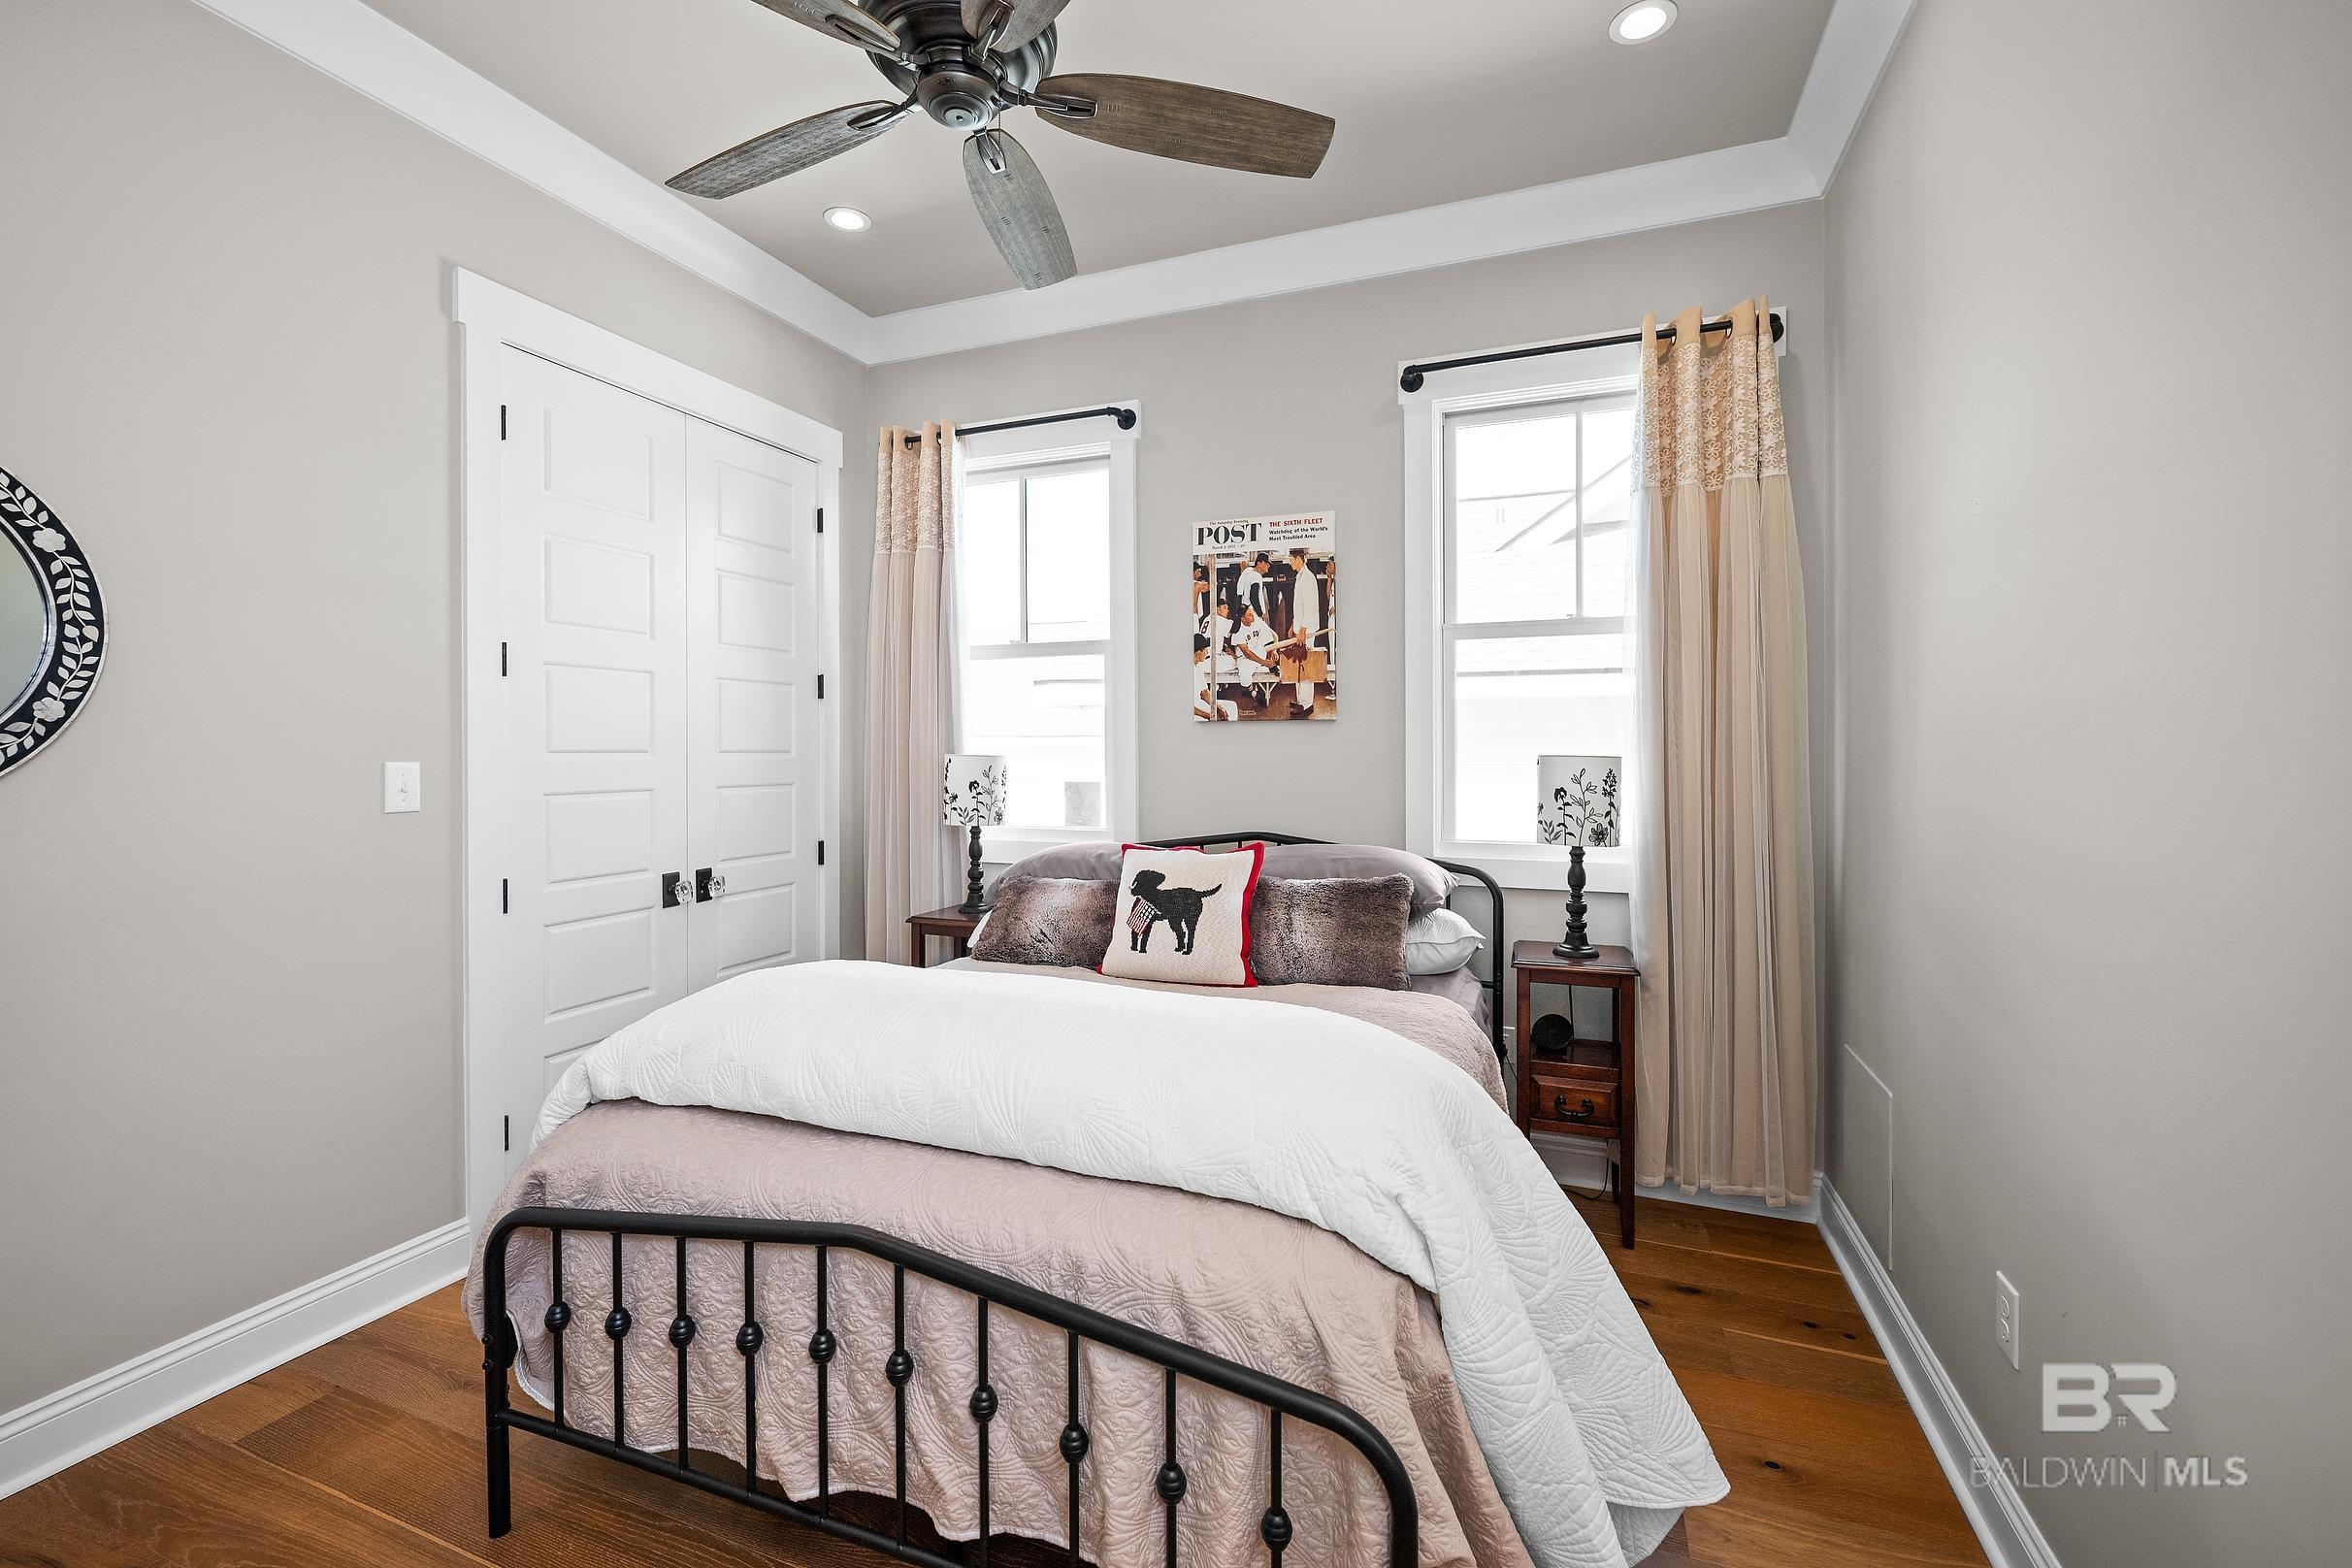
Bedroom with a black metal bed, pale pink bedding, two curtained windows, and warm wood floors.
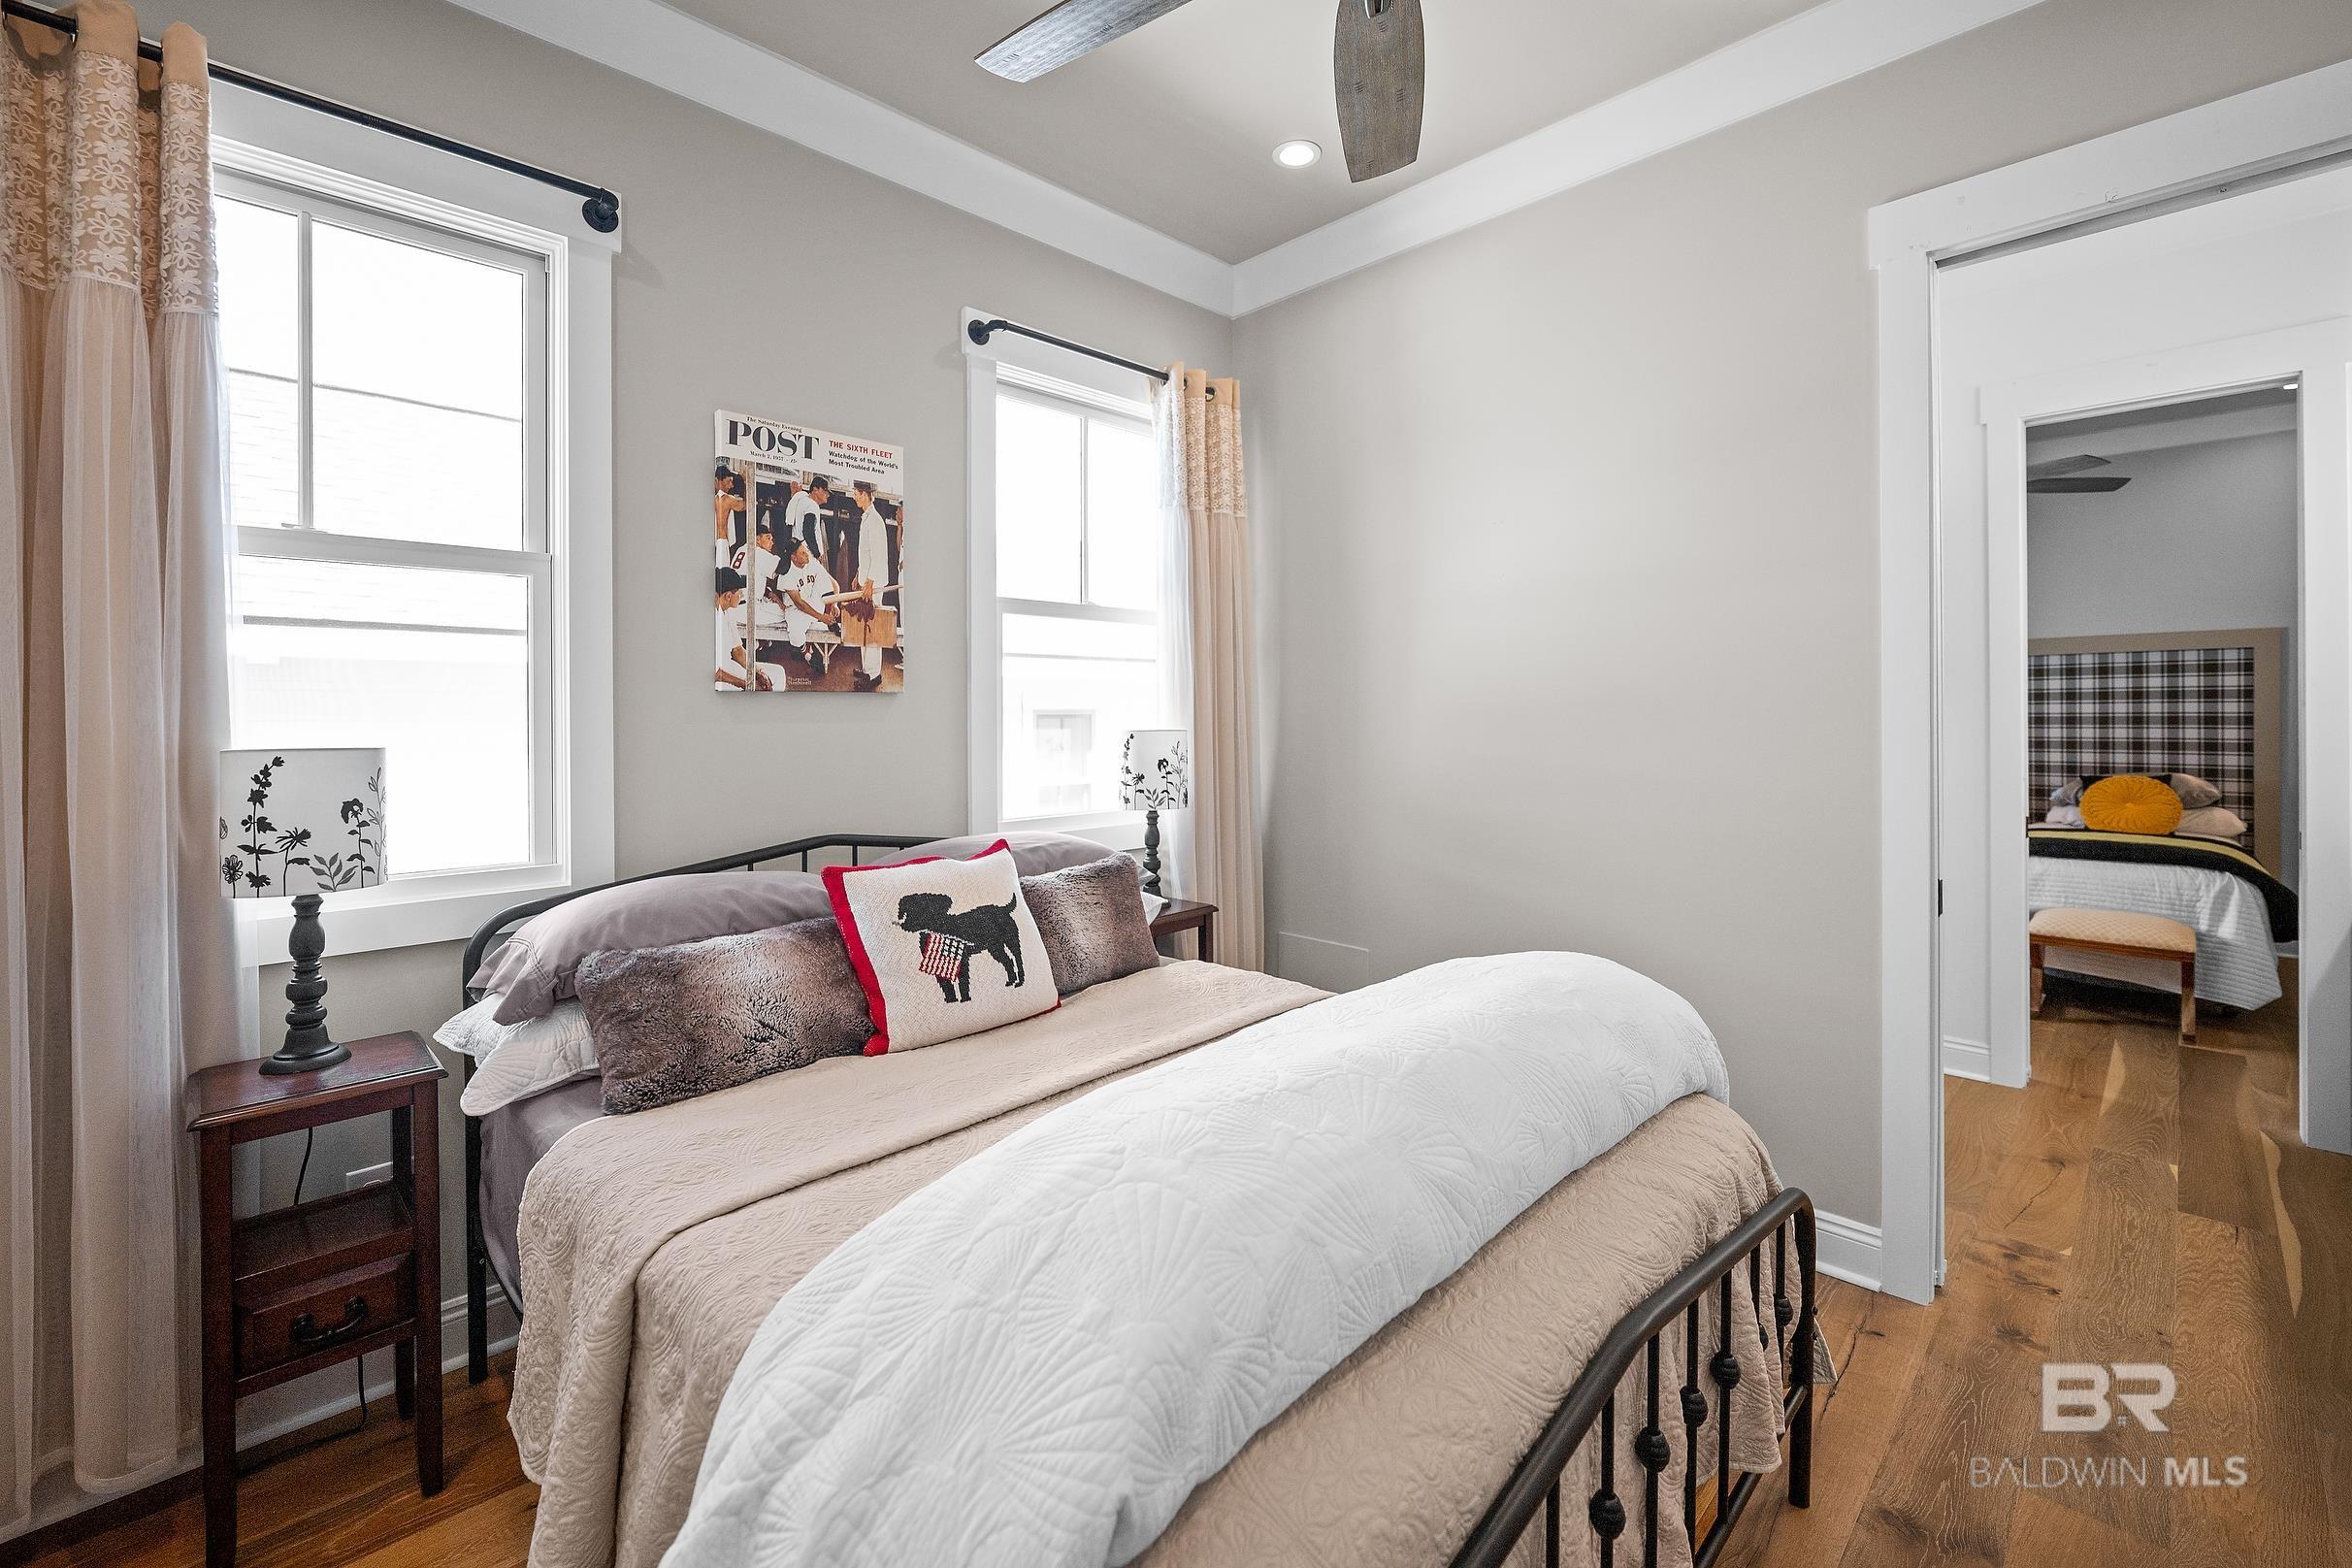
Furnished bedroom with a black metal bed, dog-patterned accent pillow, and doorway to another bedroom.
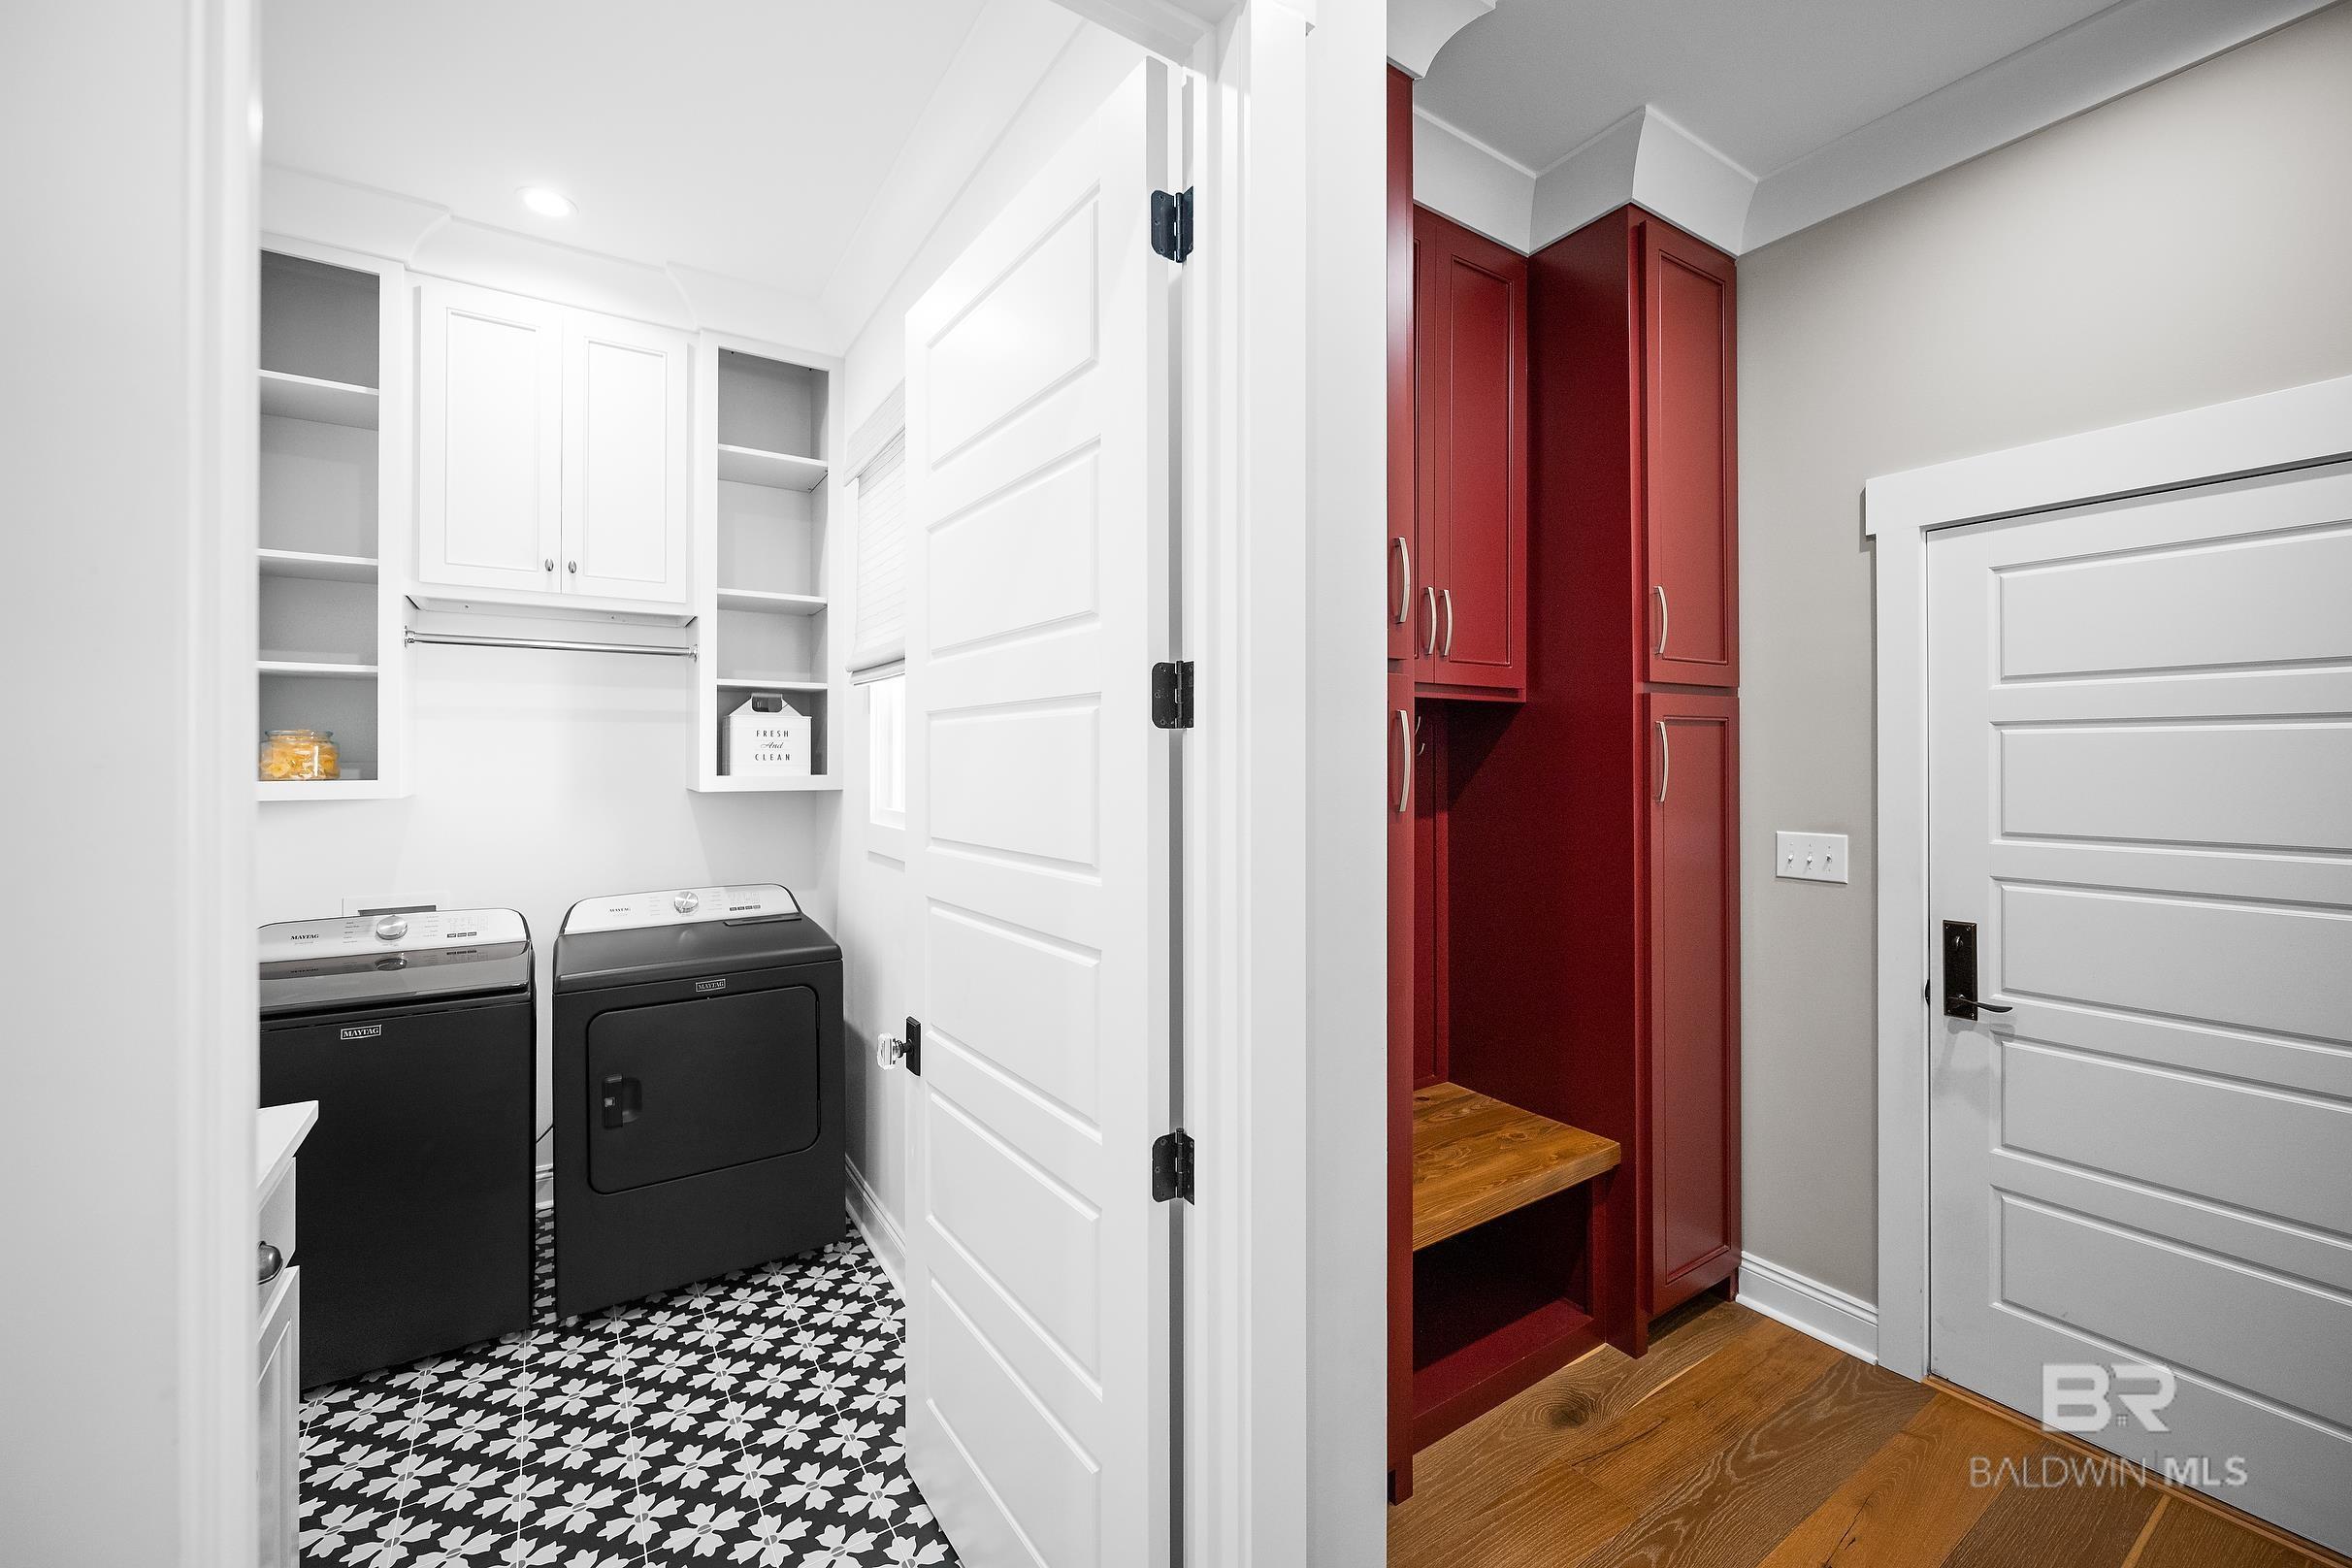
Laundry room with black washer and dryer beside a red-cabinet mudroom and wood bench.
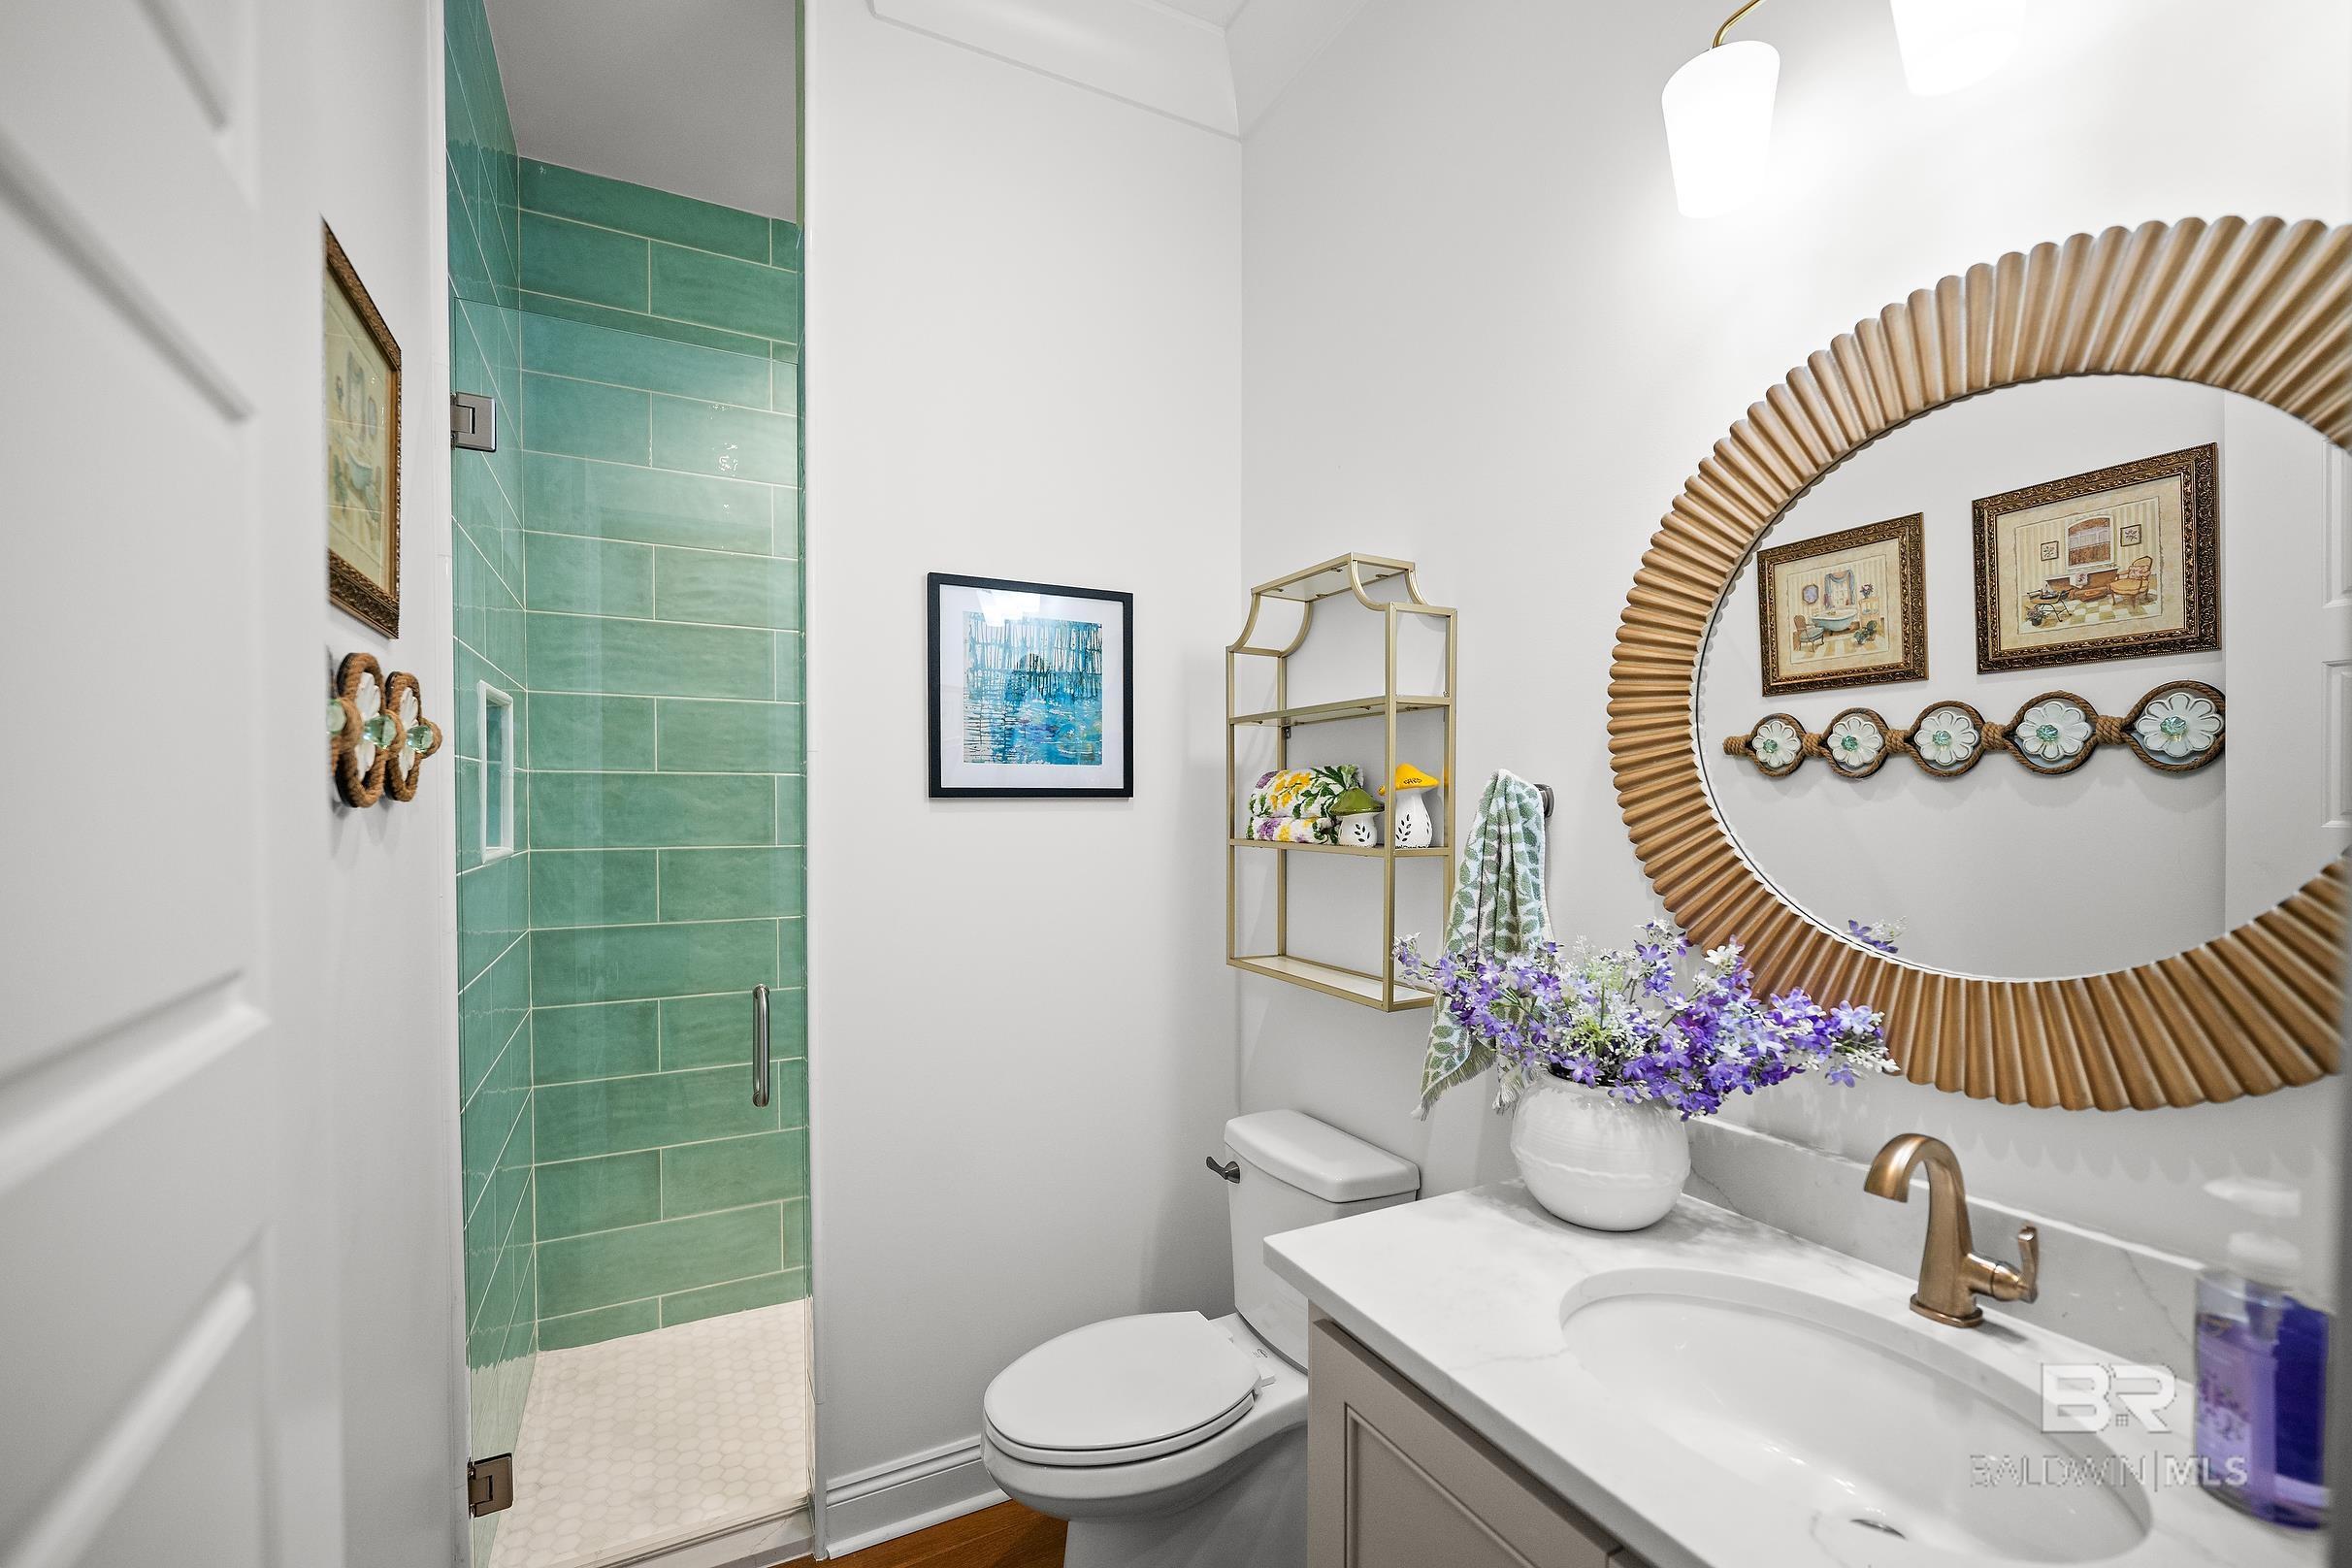
Bathroom with a teal-tiled glass shower and a large round mirror above the white vanity.
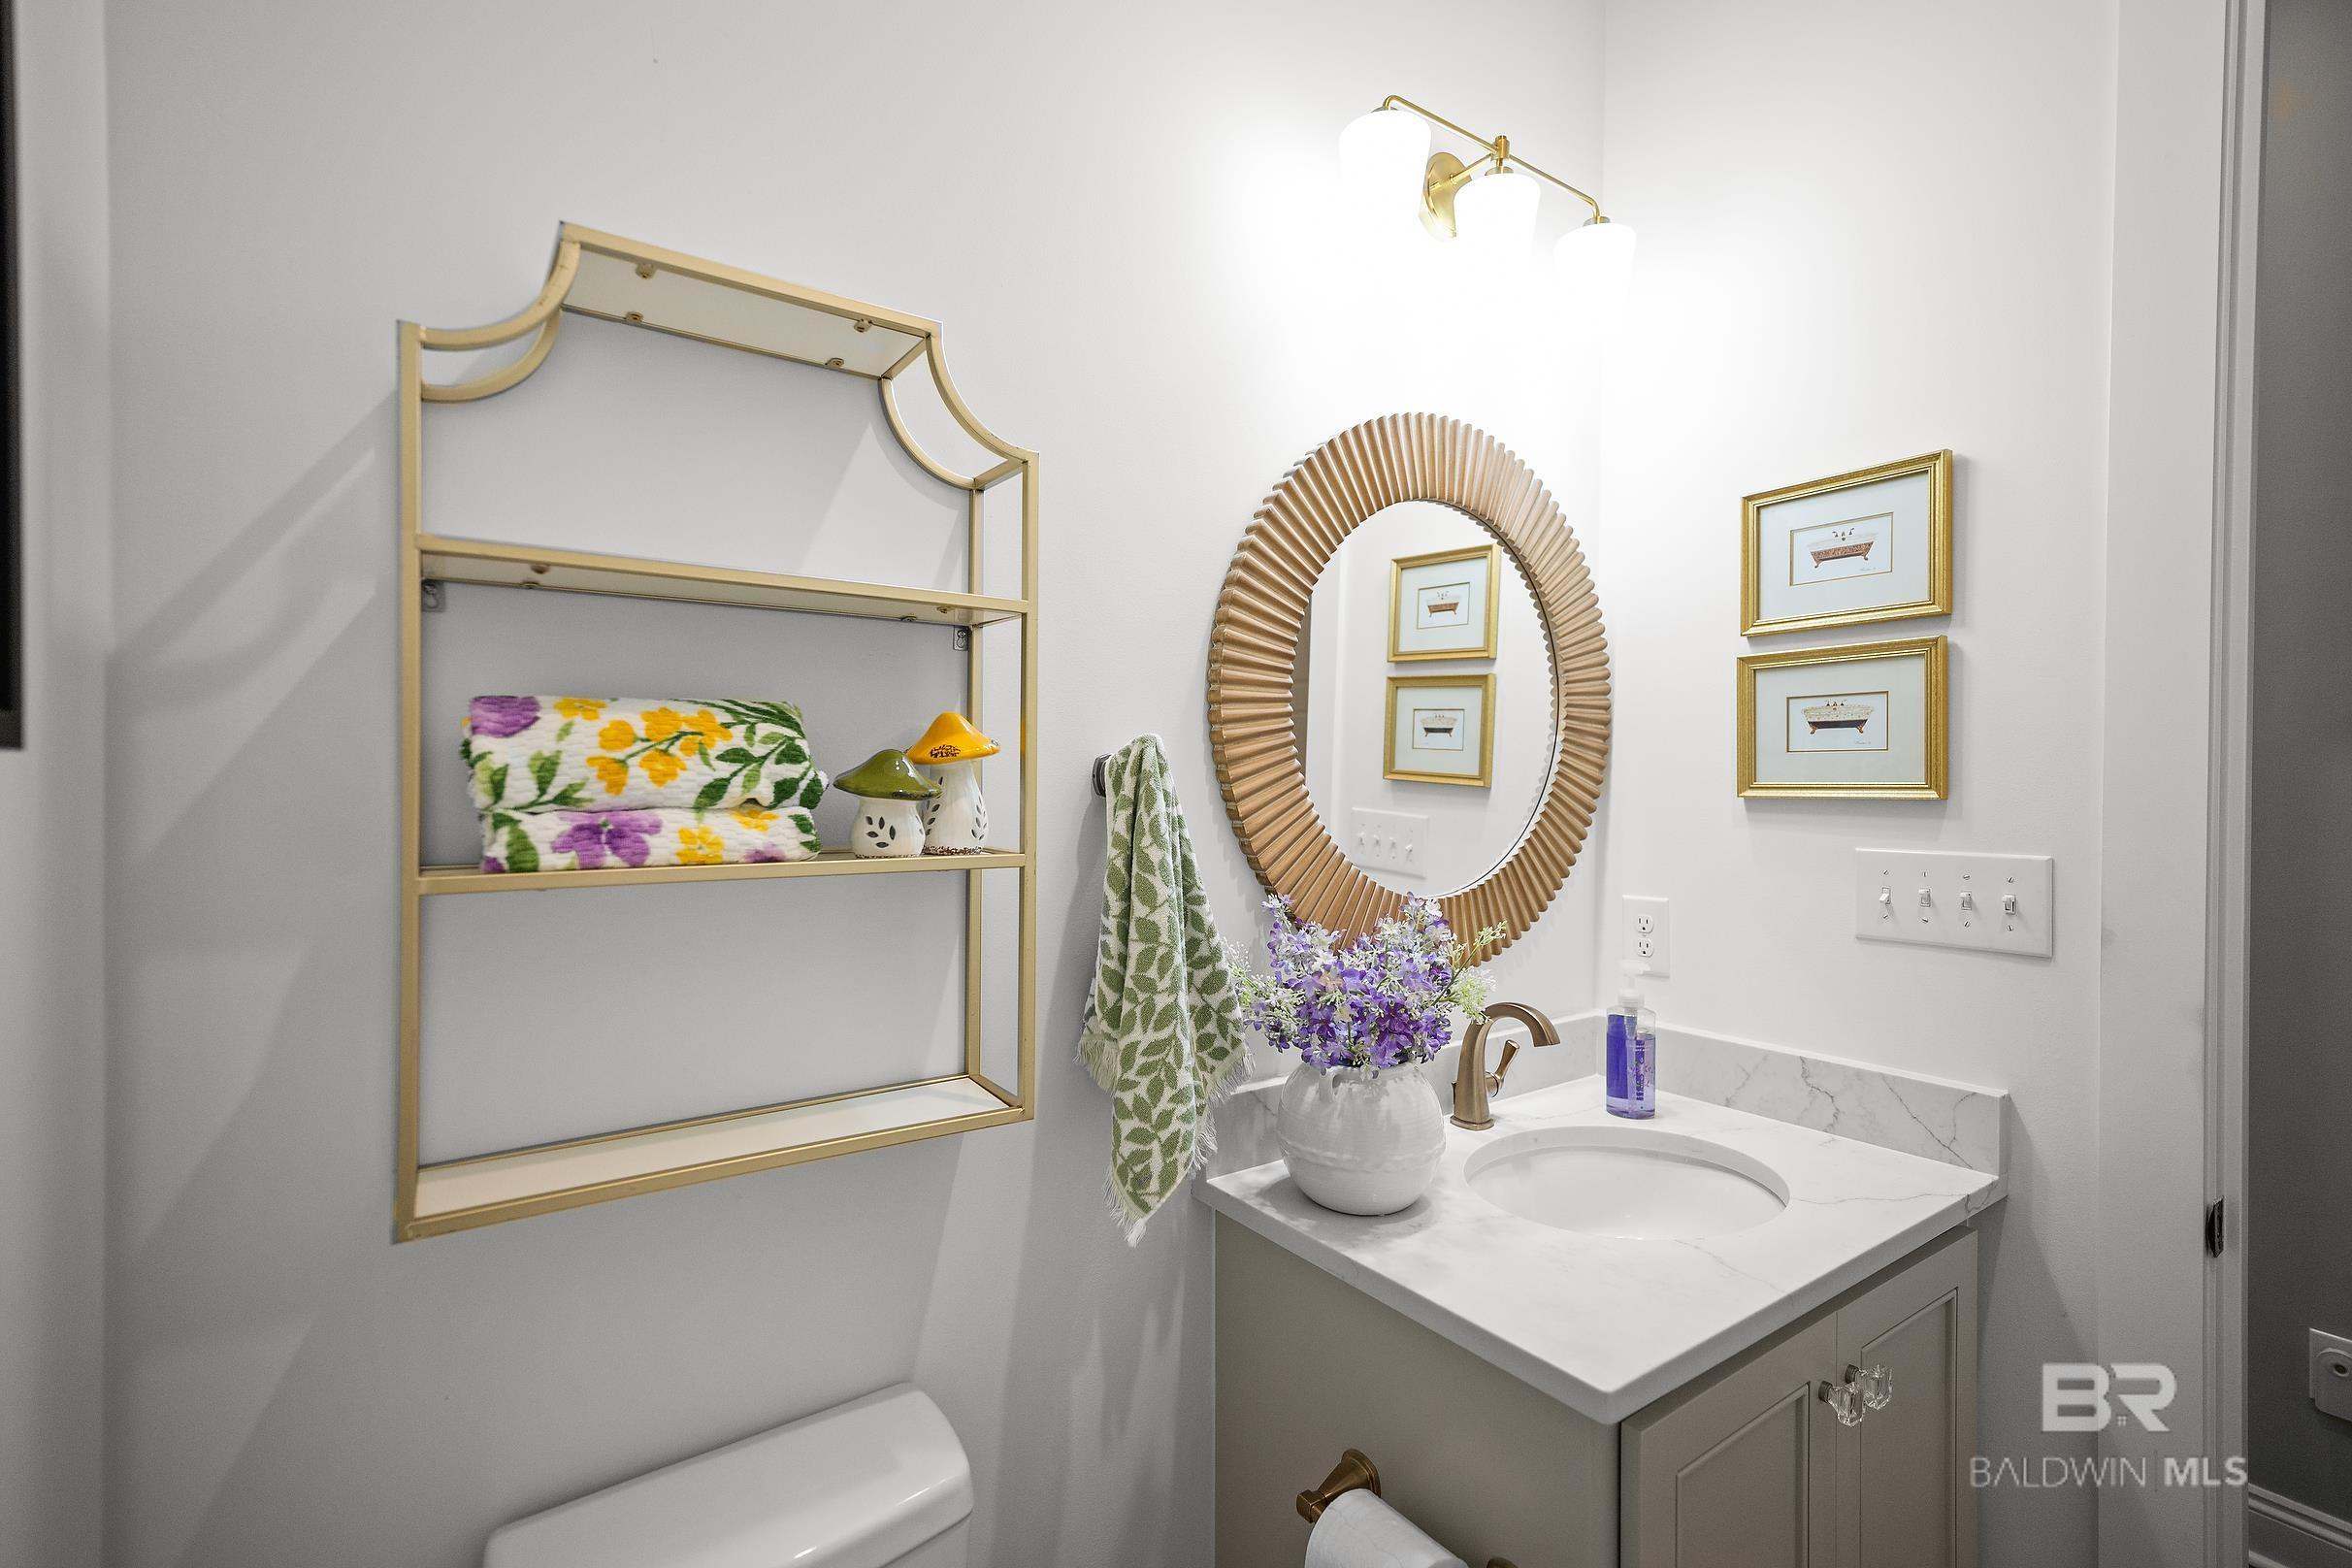
Bathroom vanity with a ribbed gold-framed mirror, brass faucet, and floral towels.
Sitting room with floral armchairs, a red console table, and three bright windows.
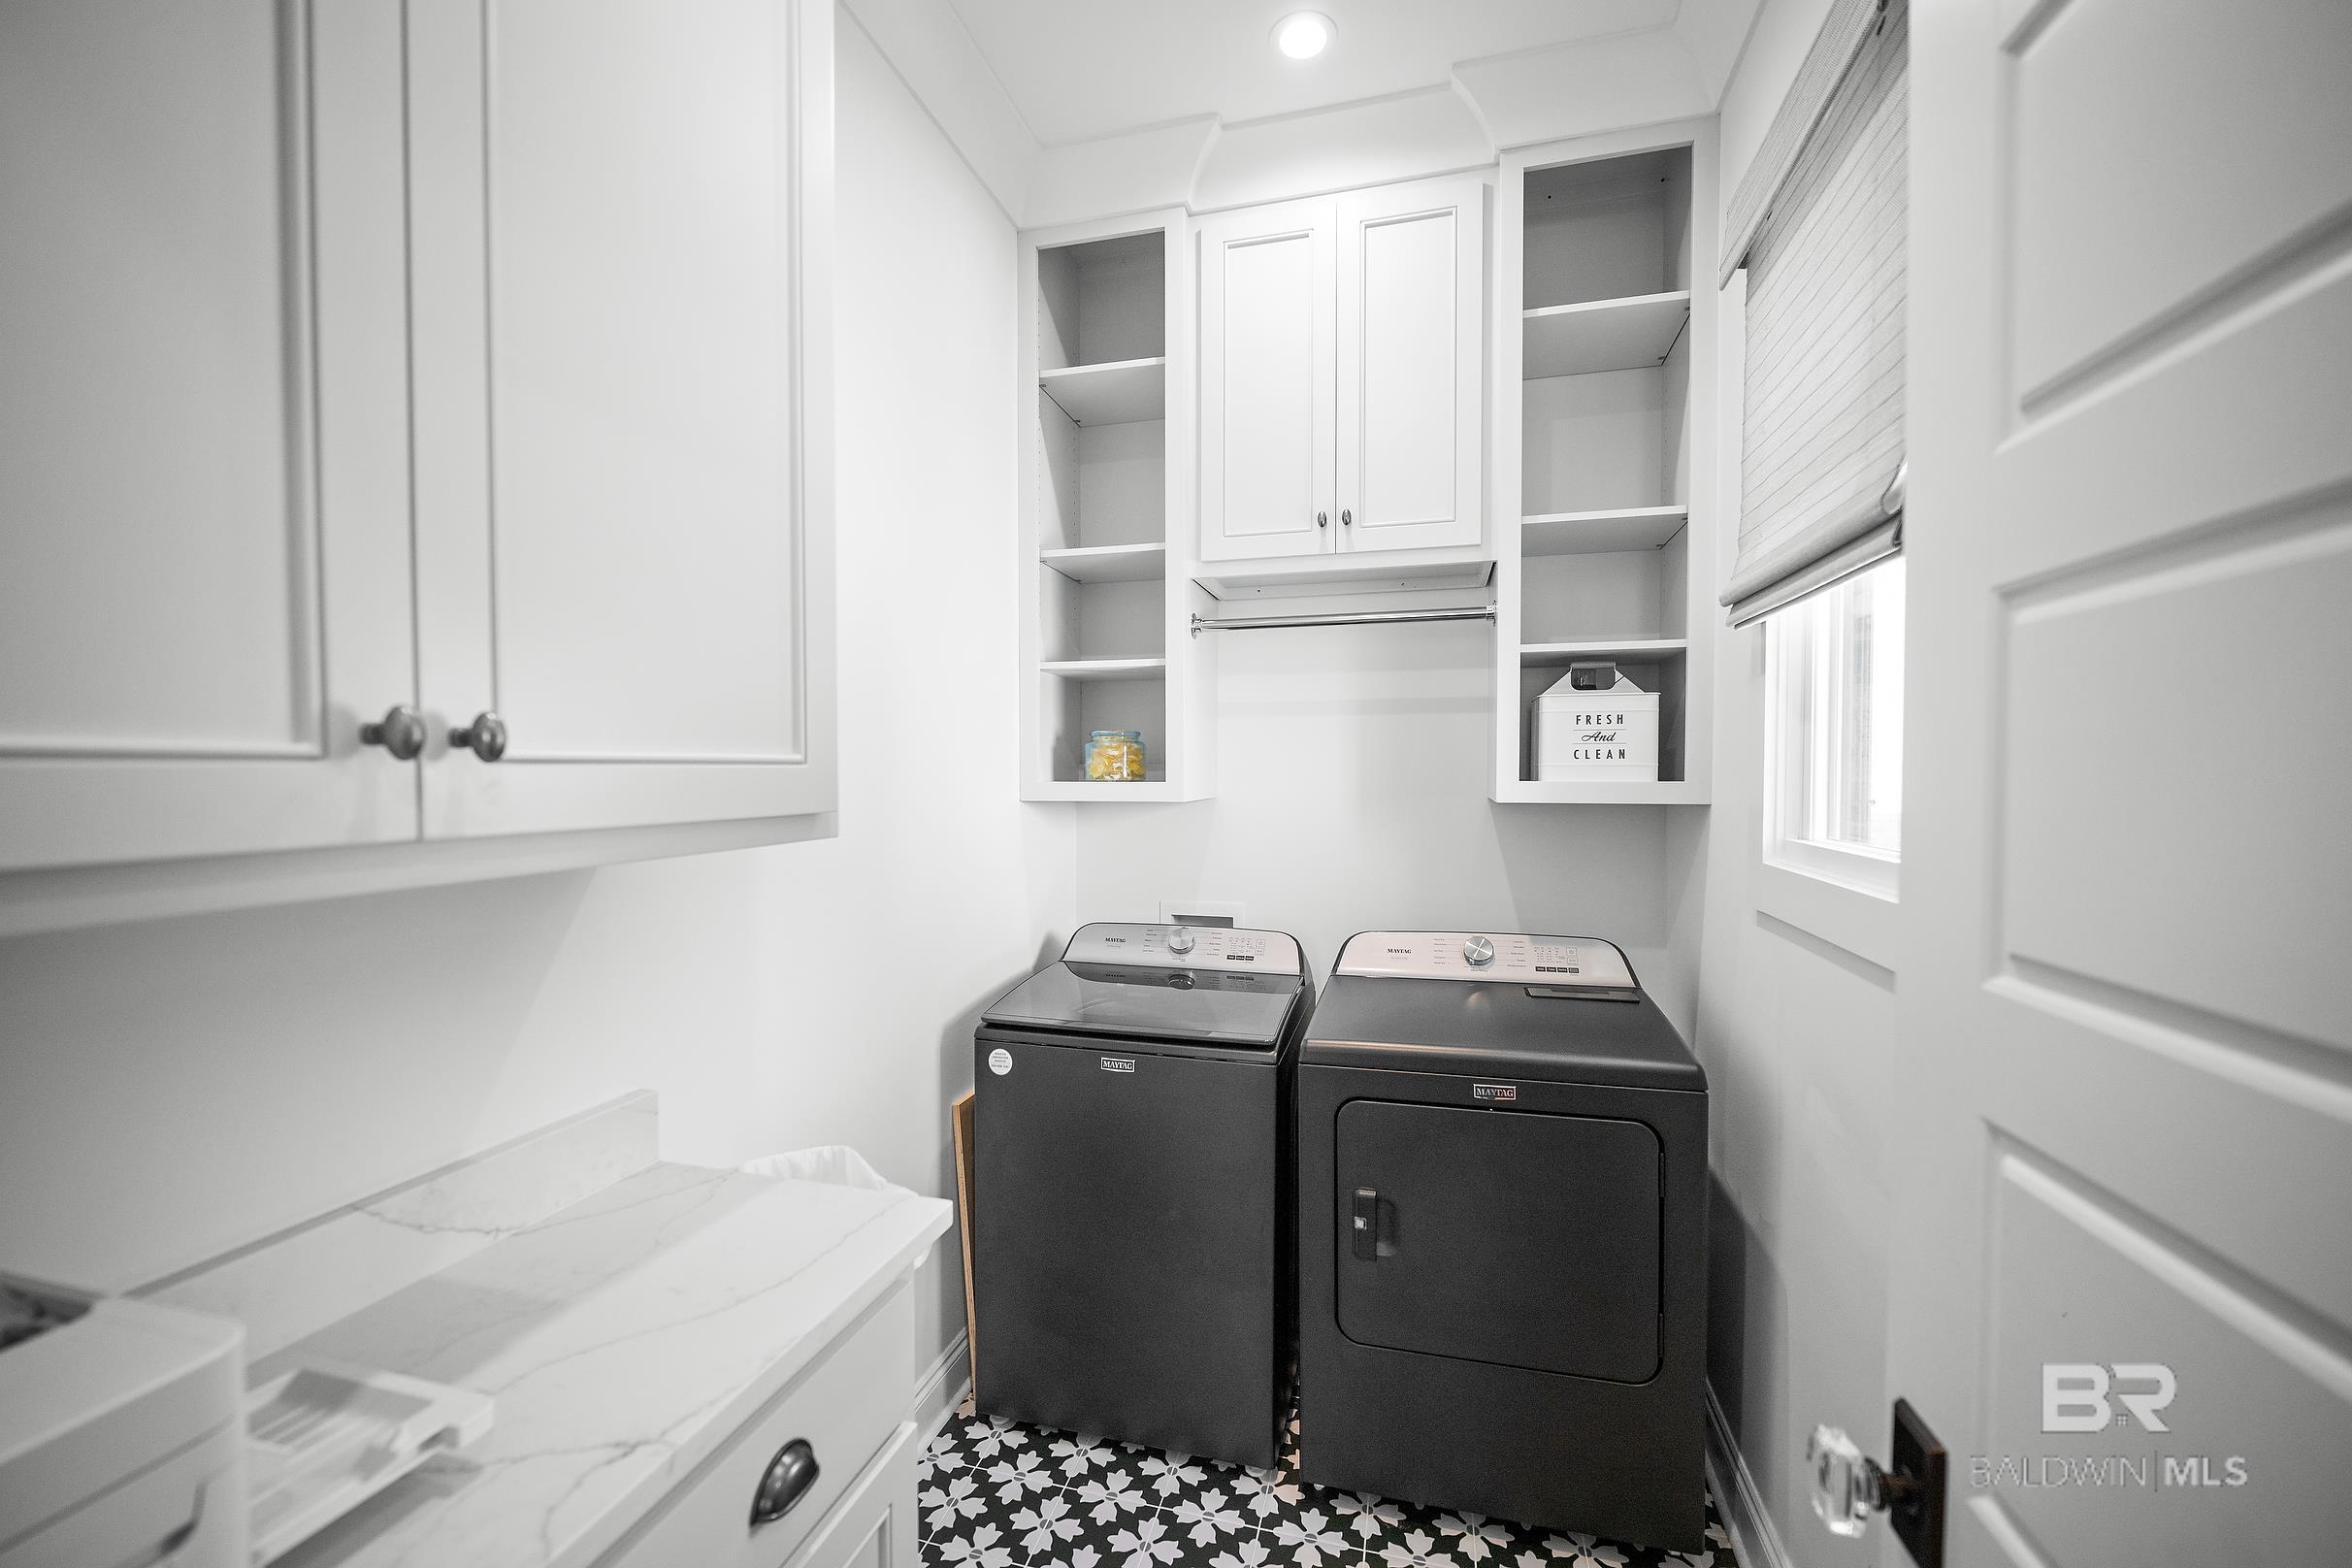
Laundry room with black washer and dryer, white built-in cabinetry, and patterned floor tile.
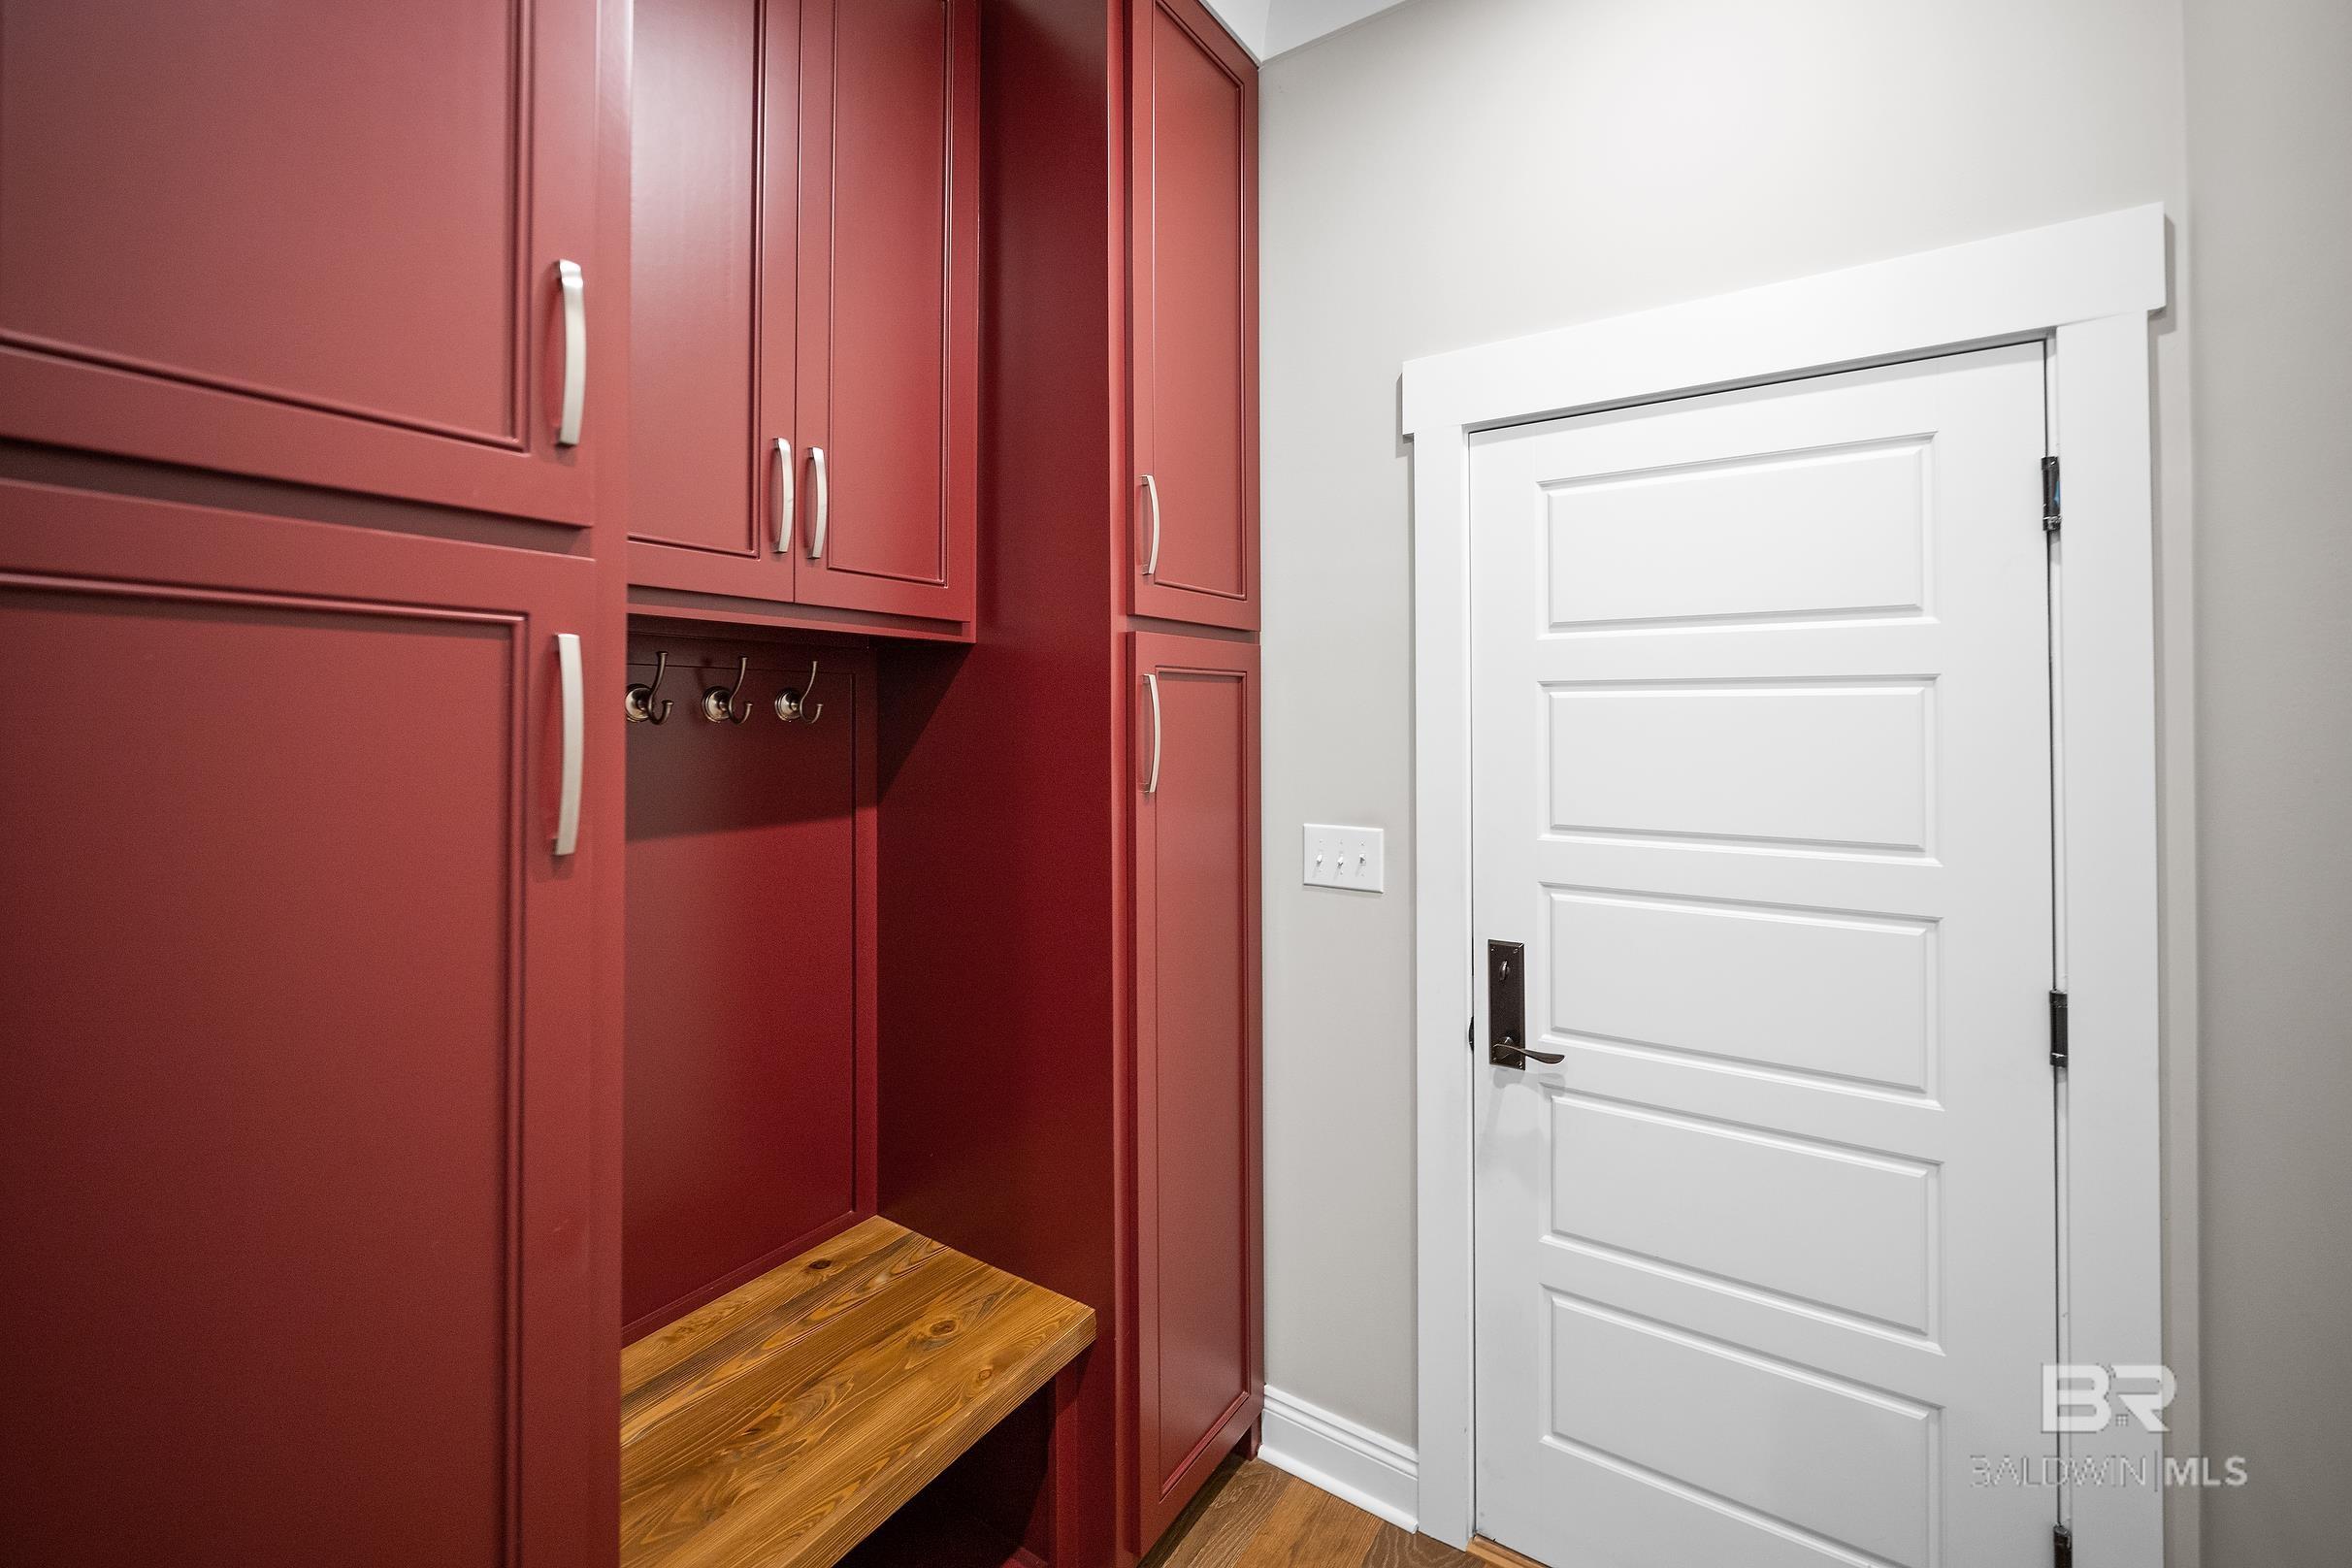
Mudroom with red built-in cabinets, coat hooks, and a wooden bench beside a white paneled door.
Furnished sunroom with a brick fireplace, mounted television, black-framed windows, and white seating.
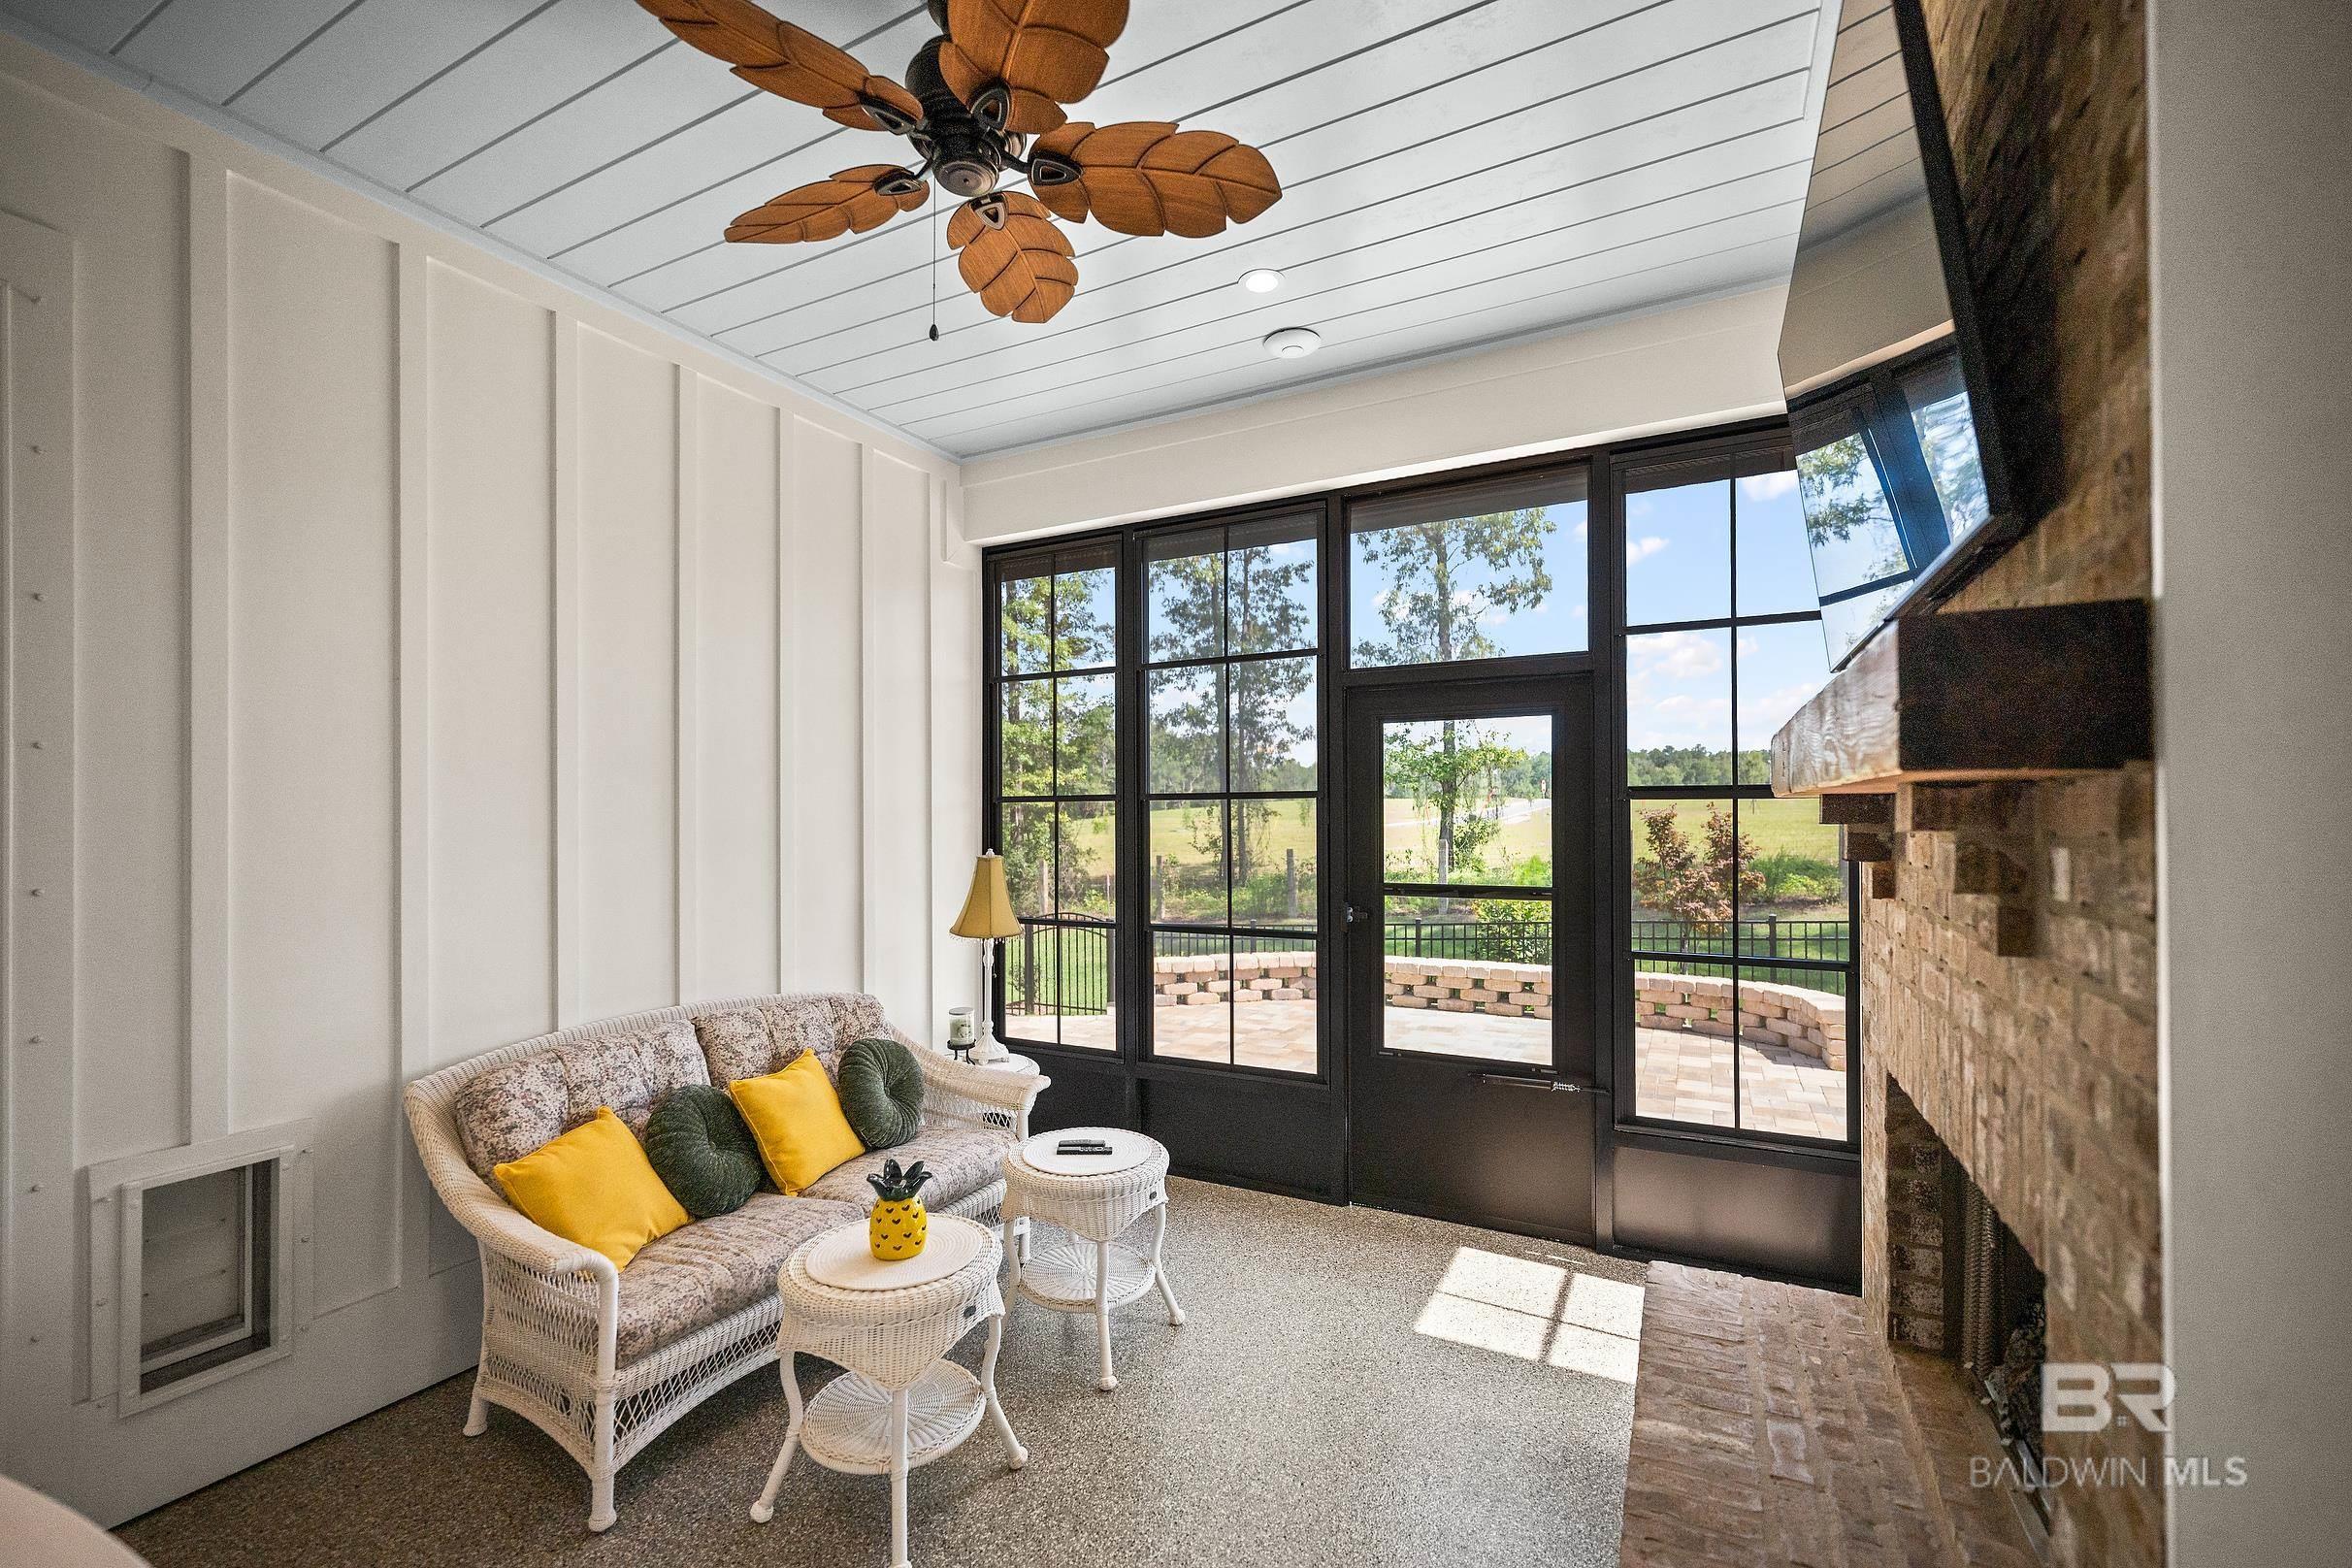
Furnished sunroom with wicker seating, a brick fireplace, and black-framed windows opening onto a patio.
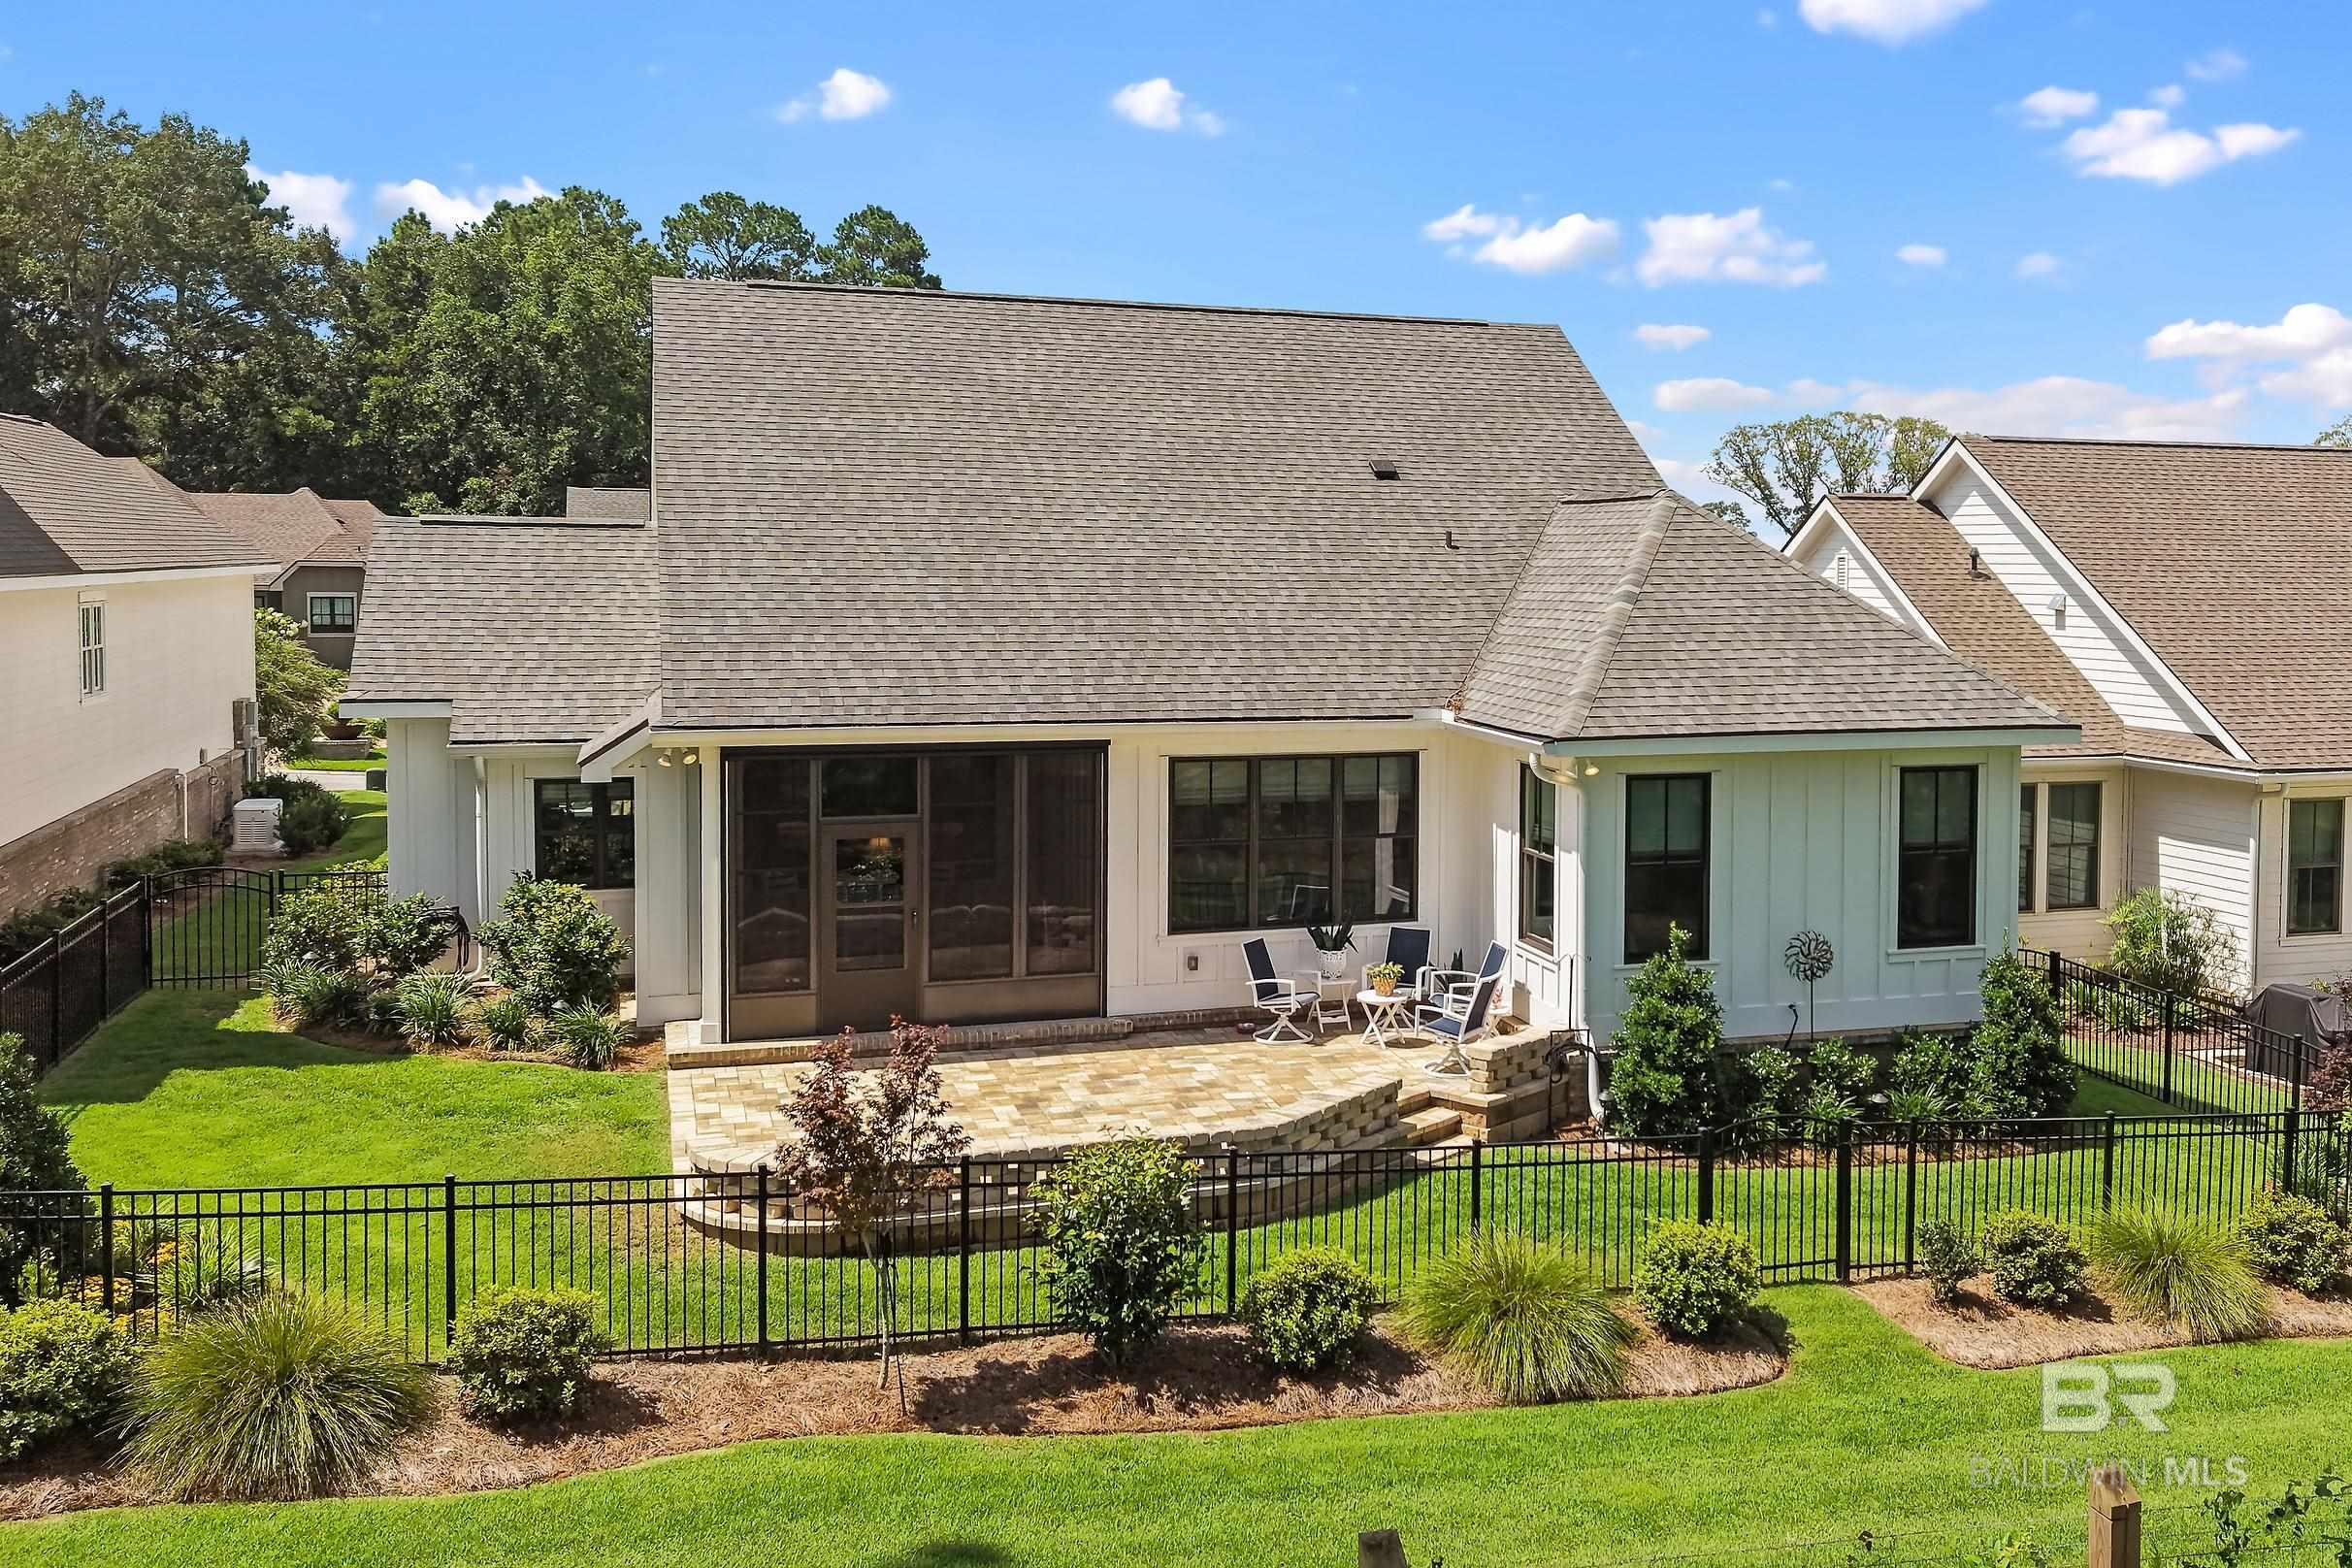
Home’s rear exterior with a screened porch, stone patio, and fenced landscaped lawn.
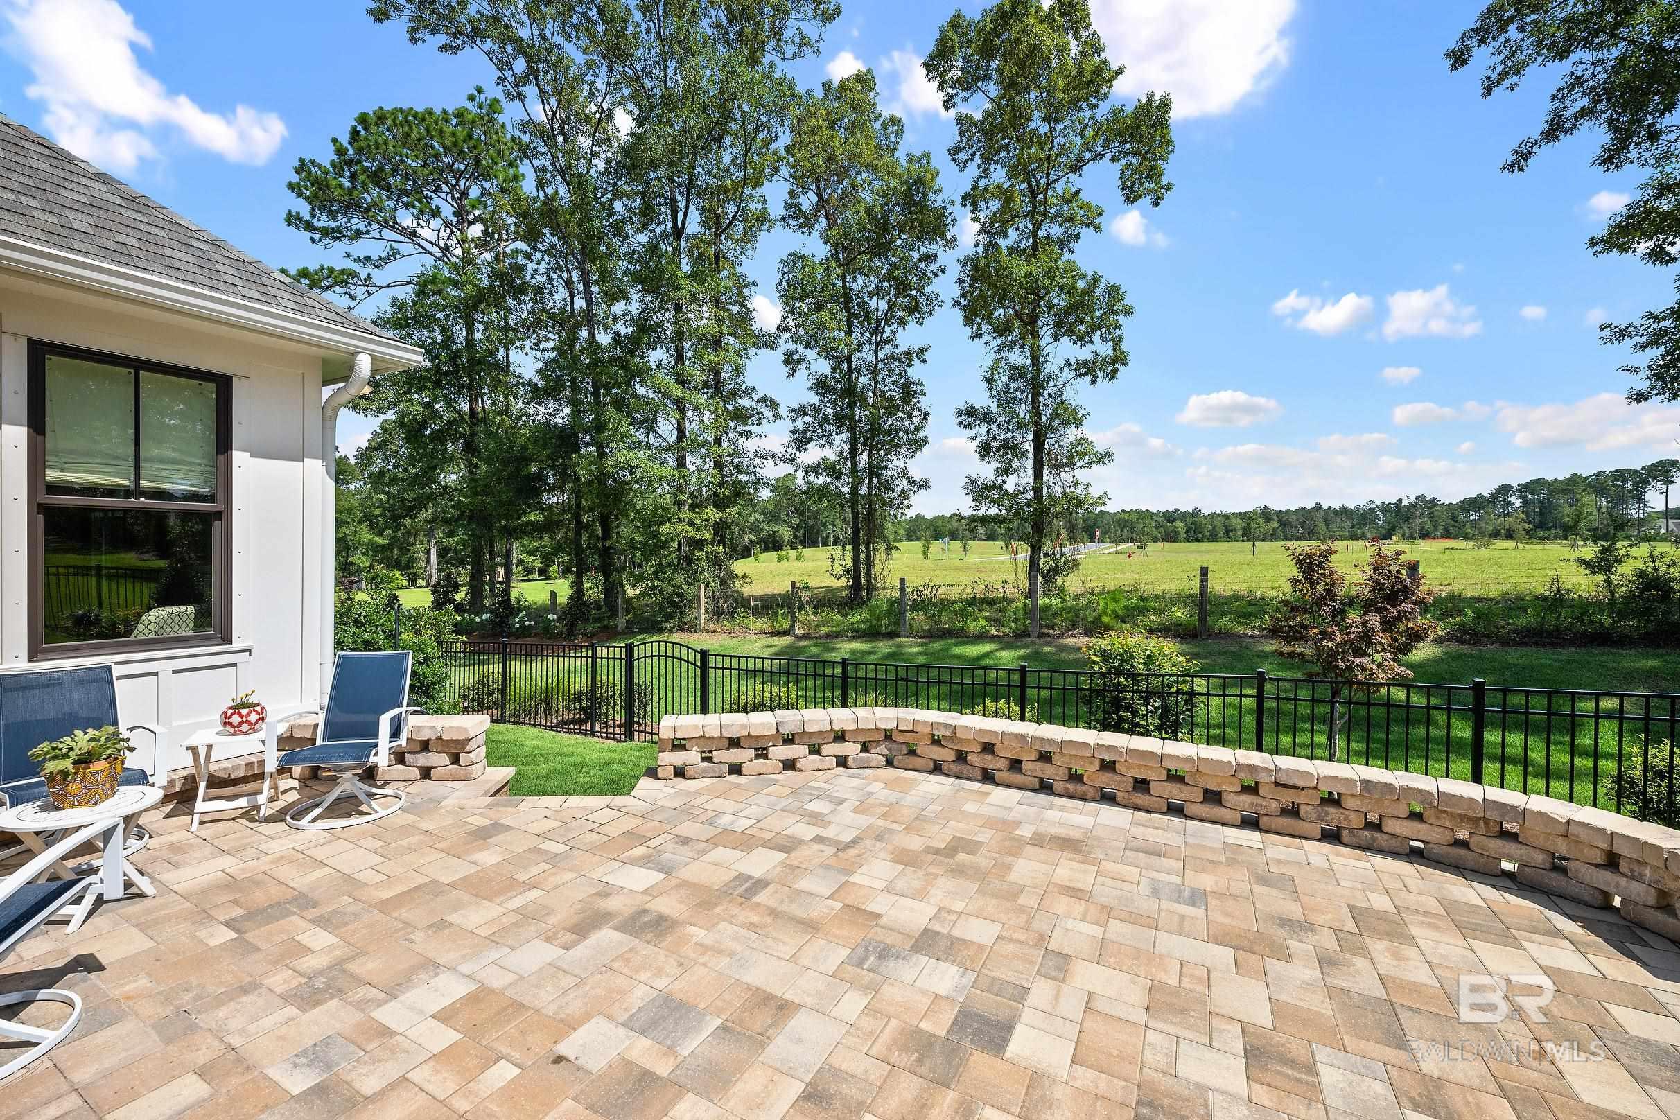
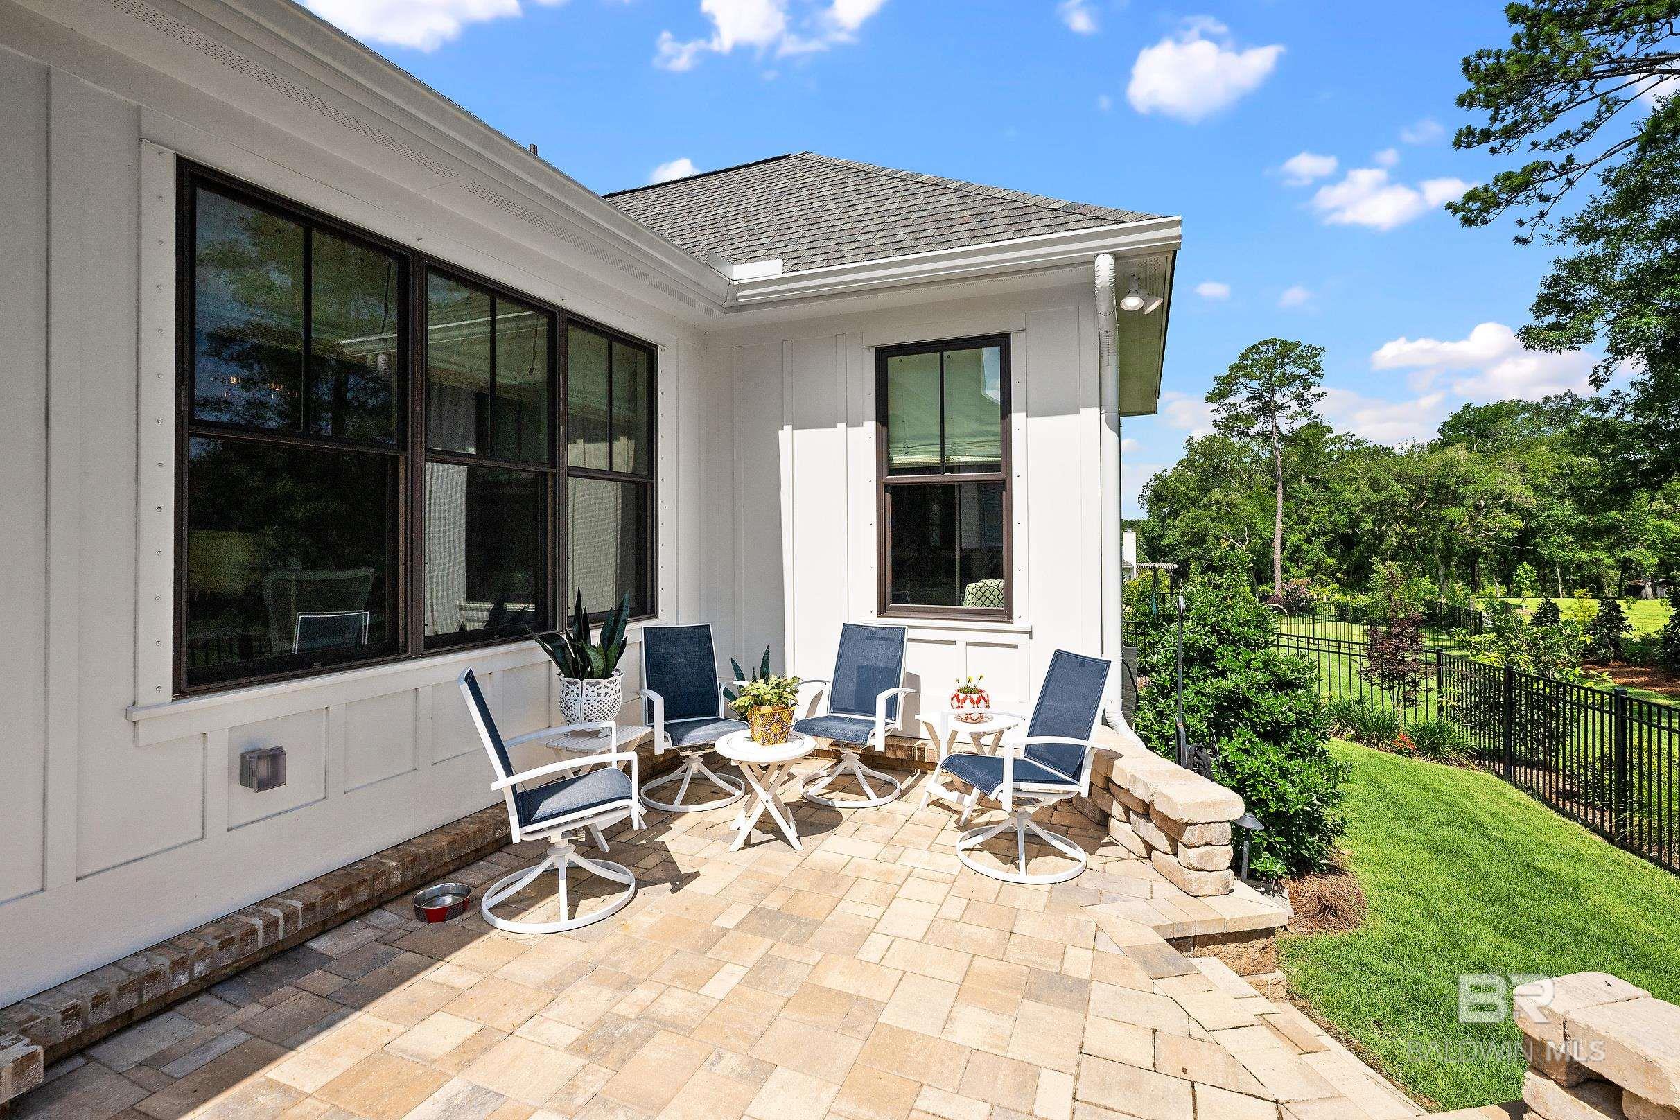
Paved backyard patio with outdoor chairs, a stone wall, and a fenced view of a grassy field.
Furnished paver patio beside a white home, with blue chairs and a fenced lawn.
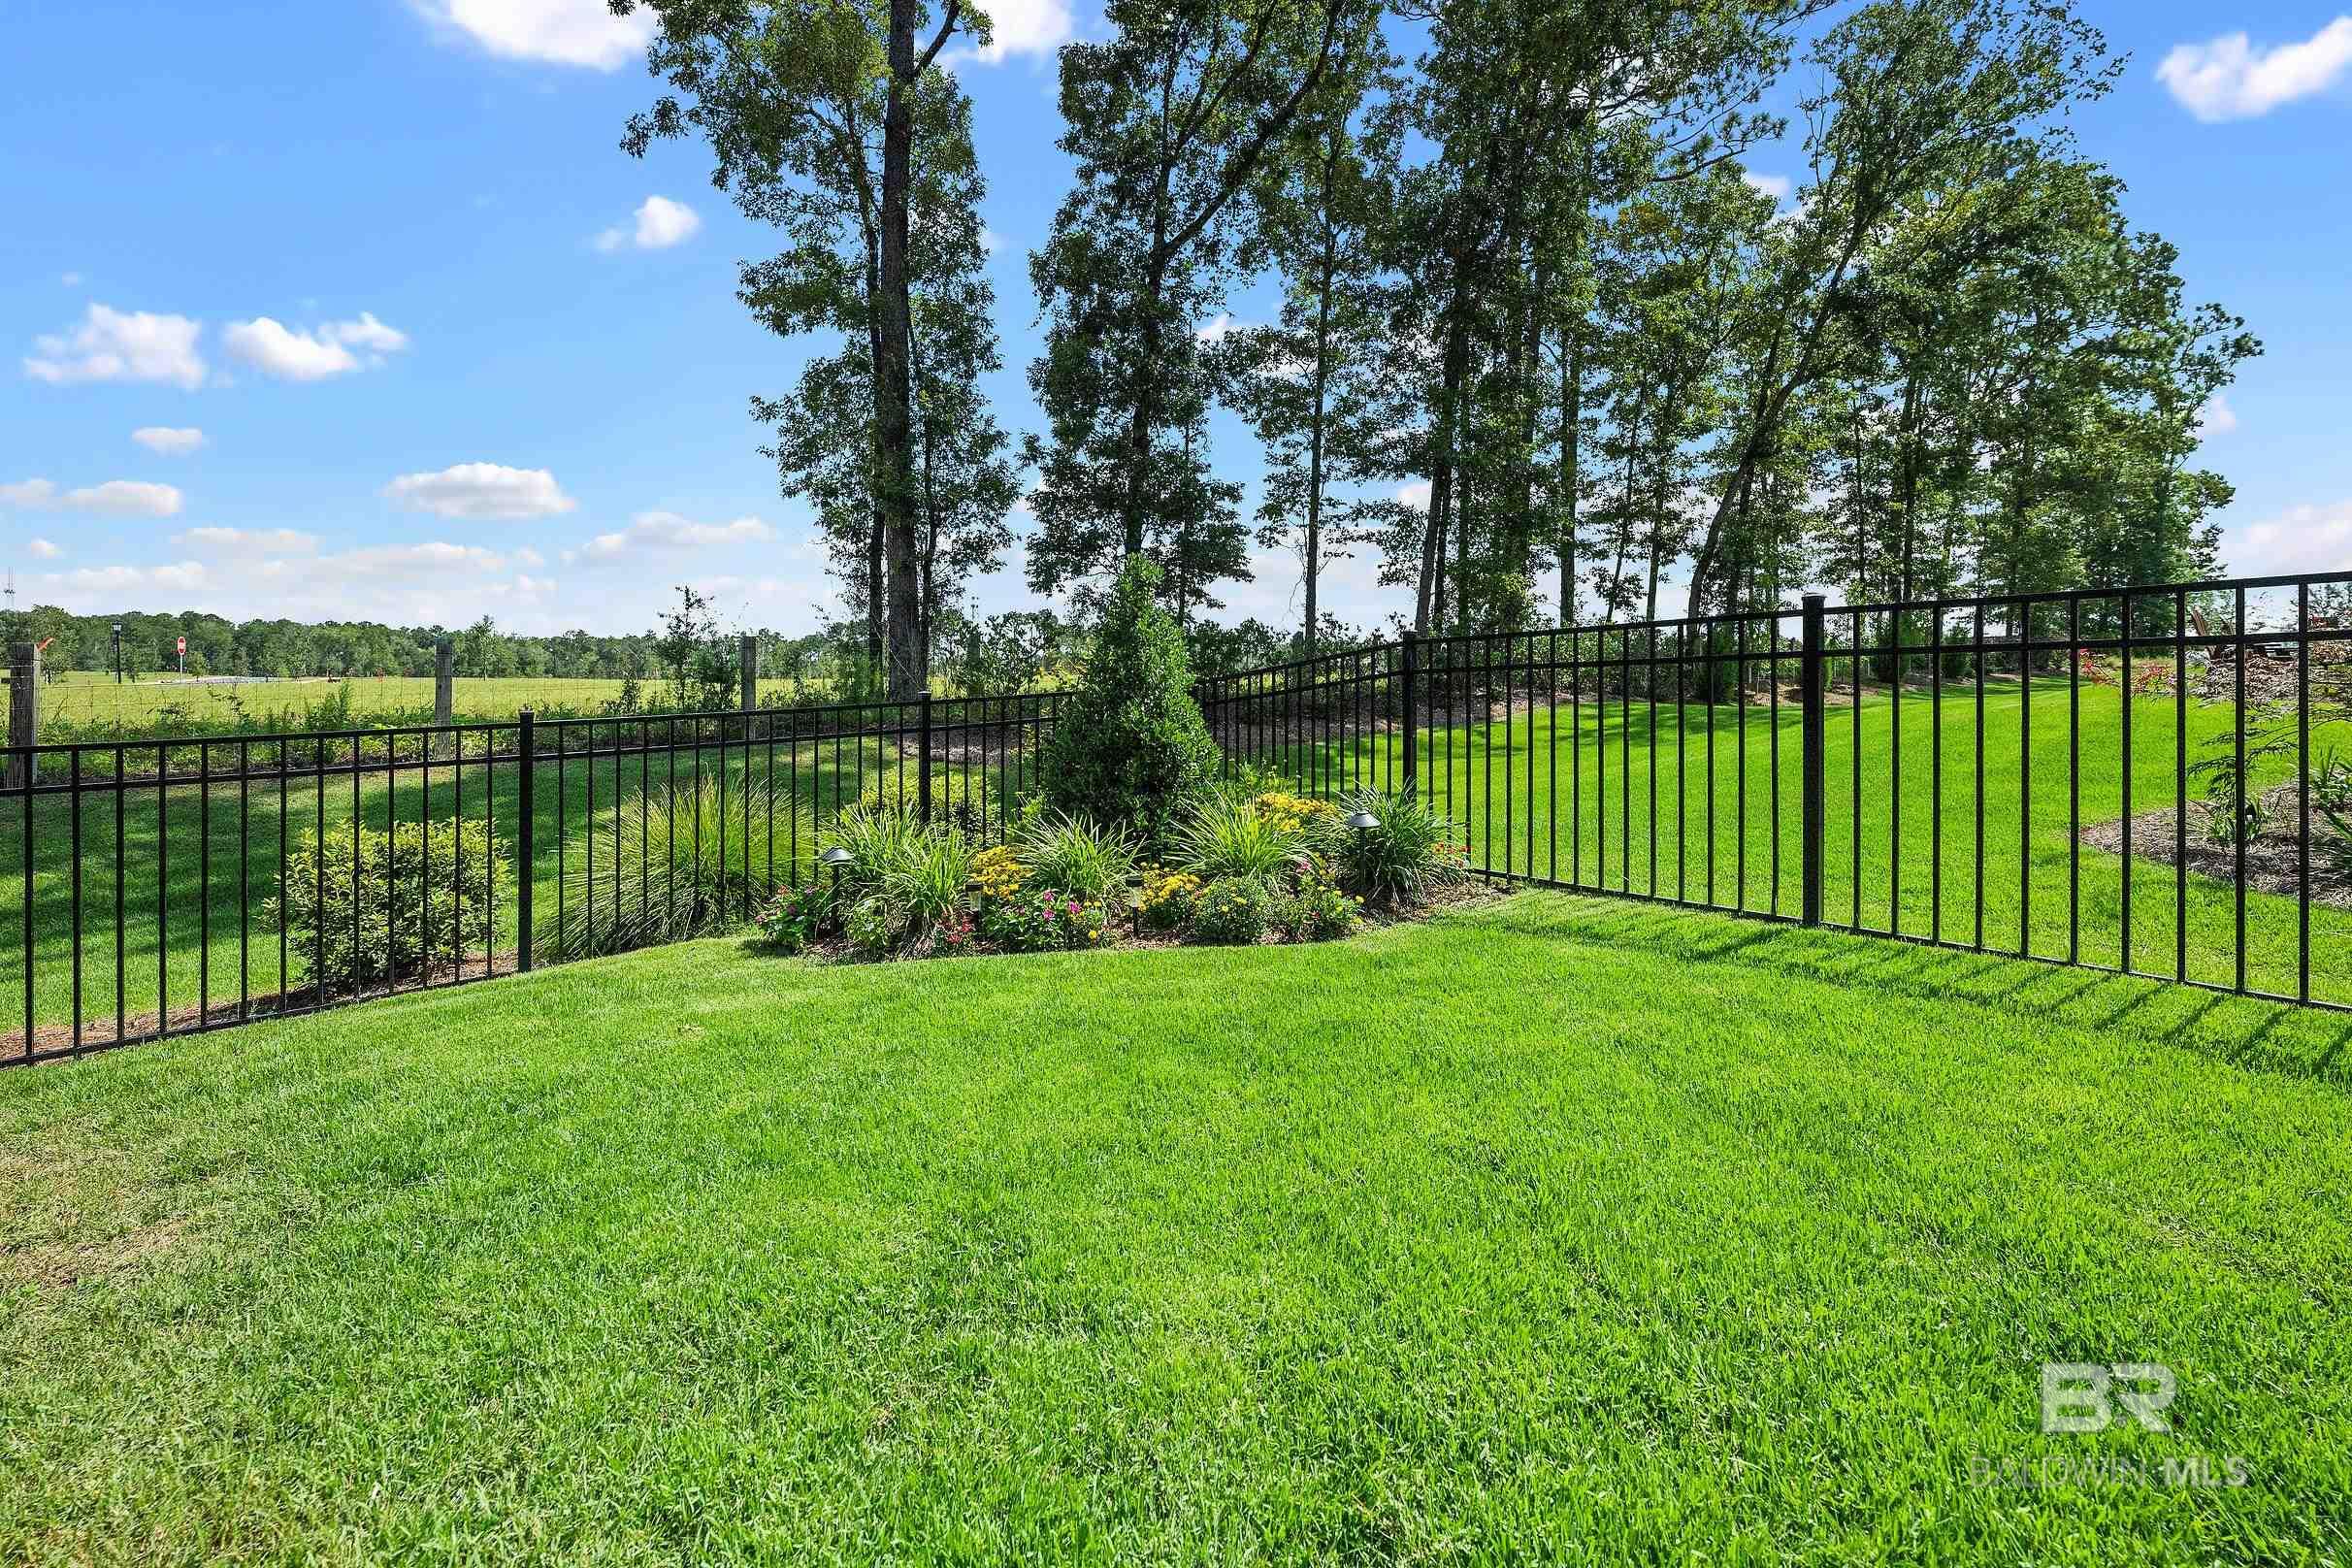
Landscaped backyard with a wide lawn, black metal fence, flower beds, and mature trees.
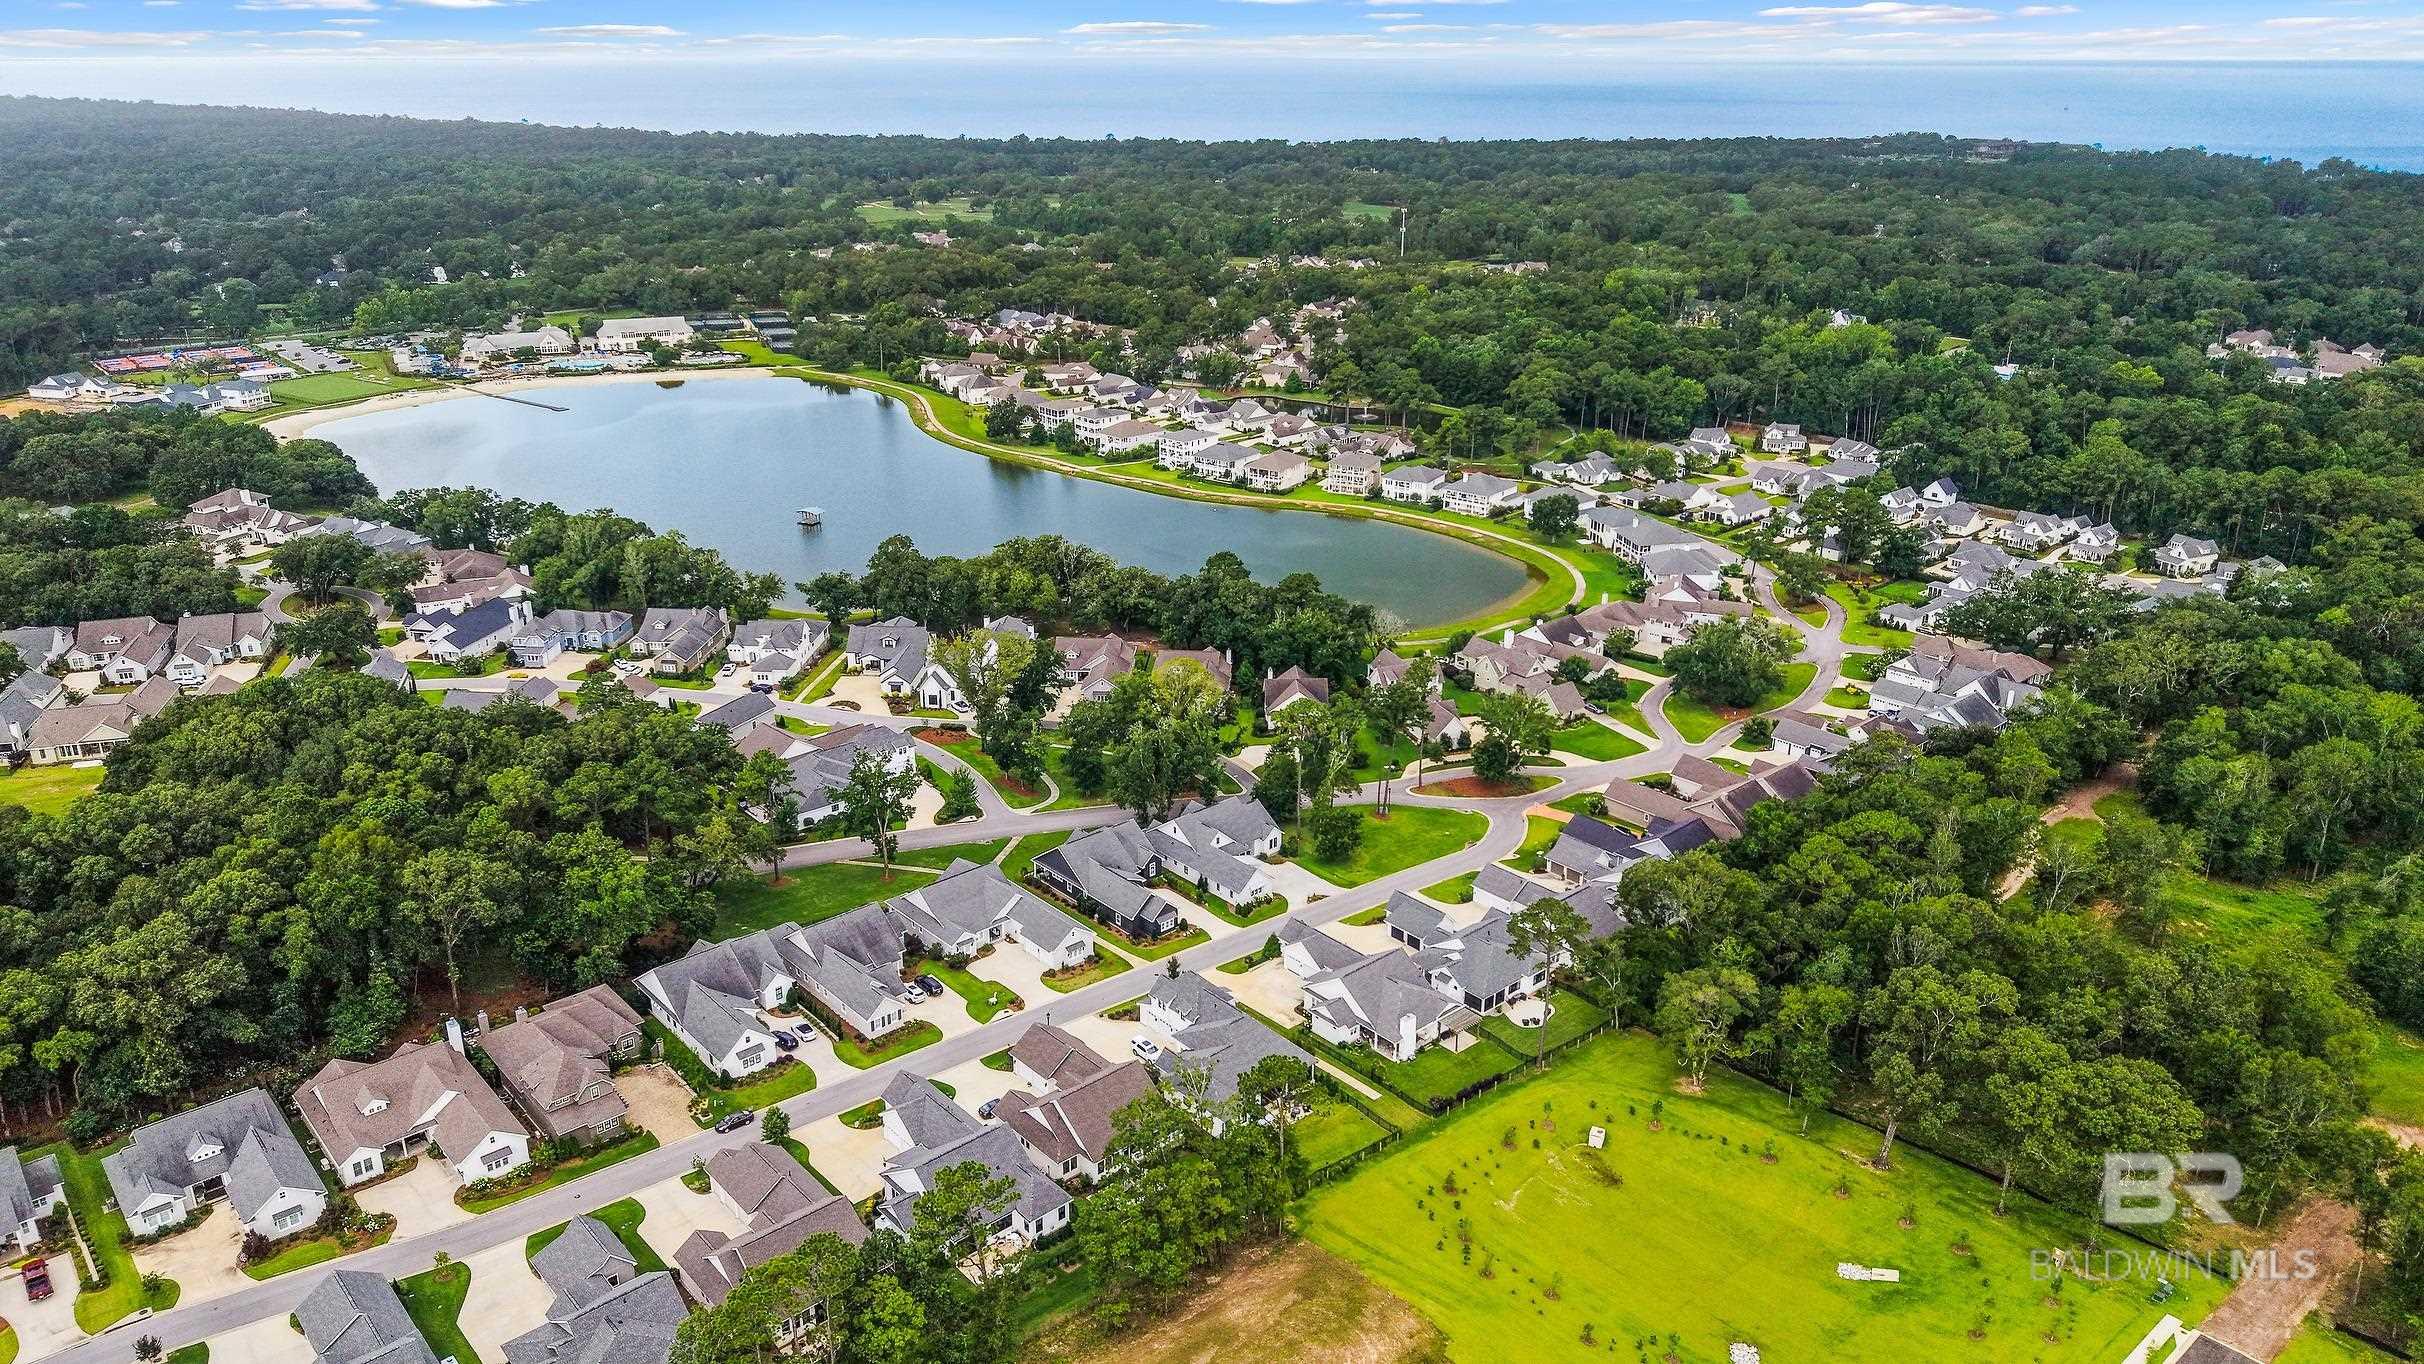
Aerial view of a lakeside neighborhood, with winding streets, homes, and wooded surroundings.
SEE ALL PHOTOS
White gabled home with glowing windows, landscaped lawn, and a broad driveway at dusk.
House rear patio glowing at dusk, with outdoor seating, landscaped lawn, and black metal fencing.
White home with red door and shutters, attached garage, curved driveway, and landscaped lawn.
Kitchen with a marble island, bar stools, white cabinets, and adjoining dining area.
Dining room with built-in white cabinetry, wine storage, and a round table beside large windows.
Living room with blue sofas and a round ottoman, opening onto a bright white kitchen.
Bedroom with a gray upholstered bed, teal pillows, ornate mirrors, and a window overlooking greenery.
Furnished sitting room with floral armchairs, a red console table, and three bright windows.
Furnished sunroom with a brick fireplace, mounted TV, and large windows overlooking a patio and lawn.
Aerial view of a lagoon-side neighborhood, with the marked white home shown in an inset.
Furnished living room with a stone fireplace, built-in shelves, and large windows overlooking greenery.
Furnished living room with blue sofas, carved wood panels, and an open white kitchen.
Bright kitchen with a large island, white cabinetry, pendant lights, and dining area beside broad windows.
Open-plan kitchen and living room with a large stone island, wood floors, and a stone fireplace.
White kitchen with a gas cooktop, gray geometric tile backsplash, double ovens, and stainless steel refrigerator.
Open kitchen and living room with a marble island, white cabinetry, stone fireplace, and wood floors.
Dining area with a set table beside white kitchen cabinetry and a large island.
Bathroom with a long gray double vanity, marble-look counters, built-in shelving, and a glass shower.
Bathroom with a glass-enclosed tiled shower, gray cabinet, and doorway to a bedroom.
Bathroom with a glass-enclosed white-tile shower, mosaic floor, and gray cabinetry.
Bedroom with a white bed, teal pillows, three shaded windows, and a wall-mounted television.
Bedroom with two twin beds, plaid headboards, yellow pillows, and hardwood floors.
Bathroom with white subway tile and a floral shower curtain, opening onto a bedroom with a plaid headboard.
Bathroom with a double-sink vanity and large mirror, opening onto a bedroom with wood floors.
Bedroom with a black metal bed, pale pink bedding, two curtained windows, and warm wood floors.
Furnished bedroom with a black metal bed, dog-patterned accent pillow, and doorway to another bedroom.
Laundry room with black washer and dryer beside a red-cabinet mudroom and wood bench.
Bathroom with a teal-tiled glass shower and a large round mirror above the white vanity.
Bathroom vanity with a ribbed gold-framed mirror, brass faucet, and floral towels.
Sitting room with floral armchairs, a red console table, and three bright windows.
Laundry room with black washer and dryer, white built-in cabinetry, and patterned floor tile.
Mudroom with red built-in cabinets, coat hooks, and a wooden bench beside a white paneled door.
Furnished sunroom with a brick fireplace, mounted television, black-framed windows, and white seating.
Furnished sunroom with wicker seating, a brick fireplace, and black-framed windows opening onto a patio.
Home’s rear exterior with a screened porch, stone patio, and fenced landscaped lawn.
Paved backyard patio with outdoor chairs, a stone wall, and a fenced view of a grassy field.
Furnished paver patio beside a white home, with blue chairs and a fenced lawn.
Landscaped backyard with a wide lawn, black metal fence, flower beds, and mature trees.
Aerial view of a lakeside neighborhood, with winding streets, homes, and wooded surroundings.
For Sale

225 Cuban Lily Drive

225 Cuban Lily Drive, Fairhope, AL 36532

$895,000
Nestled in the highly sought-after Battles Trace at The Colony, this beautifully appointed 3-bedroom, 3-bath residence with a dedicated office offers the perfect blend of comfort, functionality, and upscale living. Thoughtfully enhanced with numerous custom upgrades, this home is truly move-in ready.Inside, you'll find a spacious and well-designed floor plan featuring an office ideal for working from home, a built-in buffet with hutch providing both charm and additional storage, and an enclosed porch that creates a comfortable year-round living space. Custom window shades throughout the home and an additional shade system for the enclosed porch add both style and convenience.Step outside to enjoy professionally designed landscaping accented by landscape lighting, along with a paver patio perfect for entertaining or relaxing. The oversized garage is loaded with extras, including a finished garage floor, utility sink, extensive storage solutions, attic flooring for additional storage space, and a dedicated golf cart garage.Additional features include an internet booster system for enhanced connectivity and countless thoughtful touches throughout the home.With club membership residents of Battles Trace enjoy access to the exceptional amenities of The Colony and Lakewood Golf Club, including golf, swimming, fitness facilities, walking trails, and more, all within a beautifully maintained community just minutes from downtown Fairhope.Experience low-maintenance living with luxury amenities and a prime location in one of Fairhope's most desirable neighborhoods. This exceptional property offers the lifestyle you've been waiting for. Buyer to verify all information during due diligence.

3
beds

3
baths

2,123 Sq.Ft. LIVING AREA

9,713.88 Sq.Ft. lot

Andrea  Kaiser Shilston

Andrea Kaiser Shilston

Features & Amenities

Interior

  • total bedrooms3
  • Total bathrooms3
  • full bathrooms3
  • Flooring Tile, Wood
  • Fireplace Gas Log, Living Room, Outside
  • APPLIANCES Dishwasher, Disposal, Double Oven, Dryer, Ice Maker, Microwave, Washer
  • other interior Features Walk-In Closet(s), Ceiling Fan(s), Storage

Area & Lot

  • Status For Sale
  • Living Area2,123 Sq.Ft.
  • Total Area2,123 Sq.Ft.
  • Lot Area9,713.88 Sq.Ft.
  • MLS® ID398603
  • TypeResidential
  • YEAR BUILT2023
  • NeighborhoodPoint Clear
  • Architecture StylesCottage
  • Elementary SchoolJ. Larry Newton
  • Middle SchoolFairhope Middle
  • High SchoolFairhope High

Exterior

  • STORIES1
  • Garage Space2.0
  • PoolAssociation
  • parkingAttached, Golf Cart Garage
  • HEAT TYPEHeat Pump, None
  • AIR CONDITIONINGCeiling Fan(s), Heat Pump
  • SubstructureSlab
  • HOA AmenitiesPool
  • security FeaturesSmoke Detector(s)

Financial

  • Sales Price$895,000
  • Real Estate Tax $3,675/yr
  • HOA $990/mo
House rear patio glowing at dusk, with outdoor seating, landscaped lawn, and black metal fencing.

Schedule a Showing

We would love to show you our beautiful property. Please select your preferred date and time below. An agent will be in touch shortly to confirm your appointment.

Schedule a Showing

We would love to show you our beautiful property. Please select your preferred date and time below. An agent will be in touch shortly to confirm your appointment.

Thank you for your interest in 225 Cuban Lily Drive, Fairhope, AL 36532. We are reviewing your request and will be in touch shortly!

Mortgage Calculator

Estimate your monthly mortgage payment, including the principal and interest, property taxes, and HOA. Adjust the values to generate a more accurate rate.

All estimates are provided for informational purposes only. Actual amounts may vary.
$0,000 Your Payment 20 15 65
$0,000 Your Payment

Point Clear

Explore

Work With Us

With almost 20 years of real estate sales experience and previous work in multiple aspects of real estate, including accounting, title, and development, we are equipped to guide you through the process with impeccable service, patience, and communication.

Follow Me on Instagram