Property photo 1
Property photo 2
Property photo 3
Property photo 4
Property photo 5
3 Beds
2 Baths
1,960 sqft

$294,000

122 Eagle Drive, Daphne AL, 36526

Price per sqft$150.00
Built in1979
Property size1,960 sqft
Property typeResidential

Overview

Active

Listed Oct 16, 2026

Updated 5 days ago

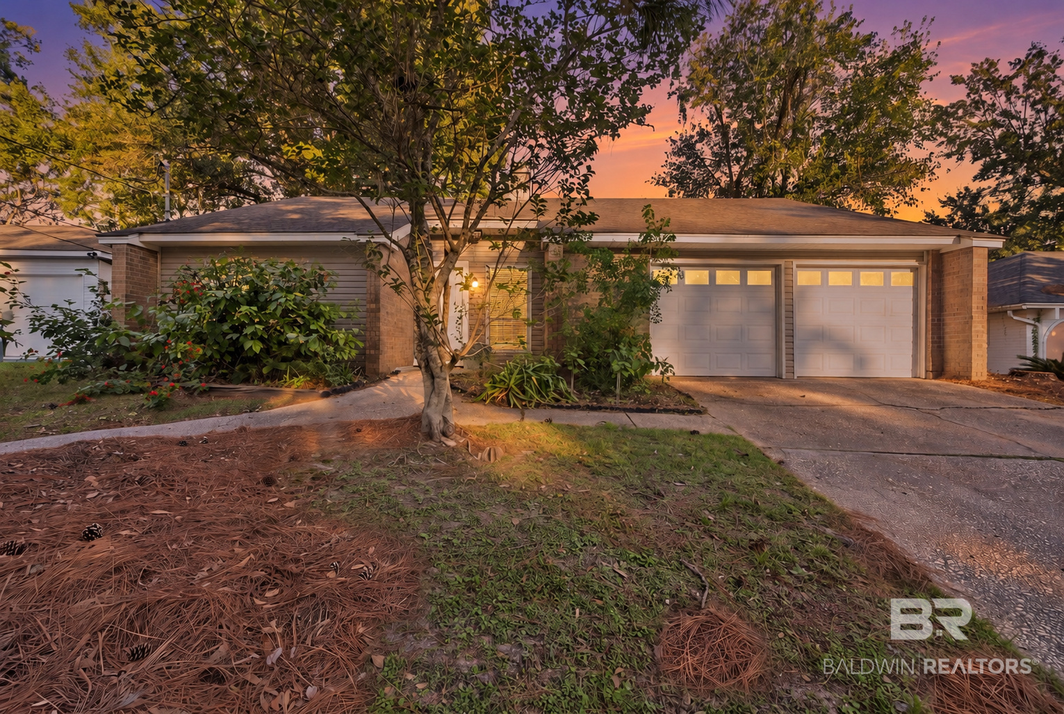
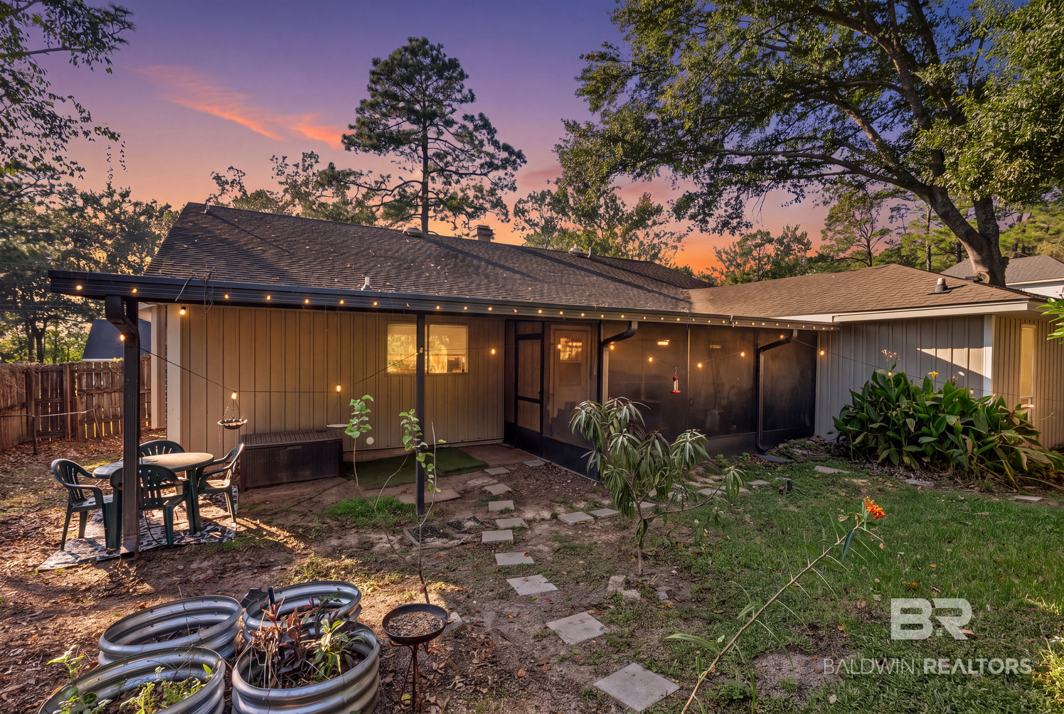
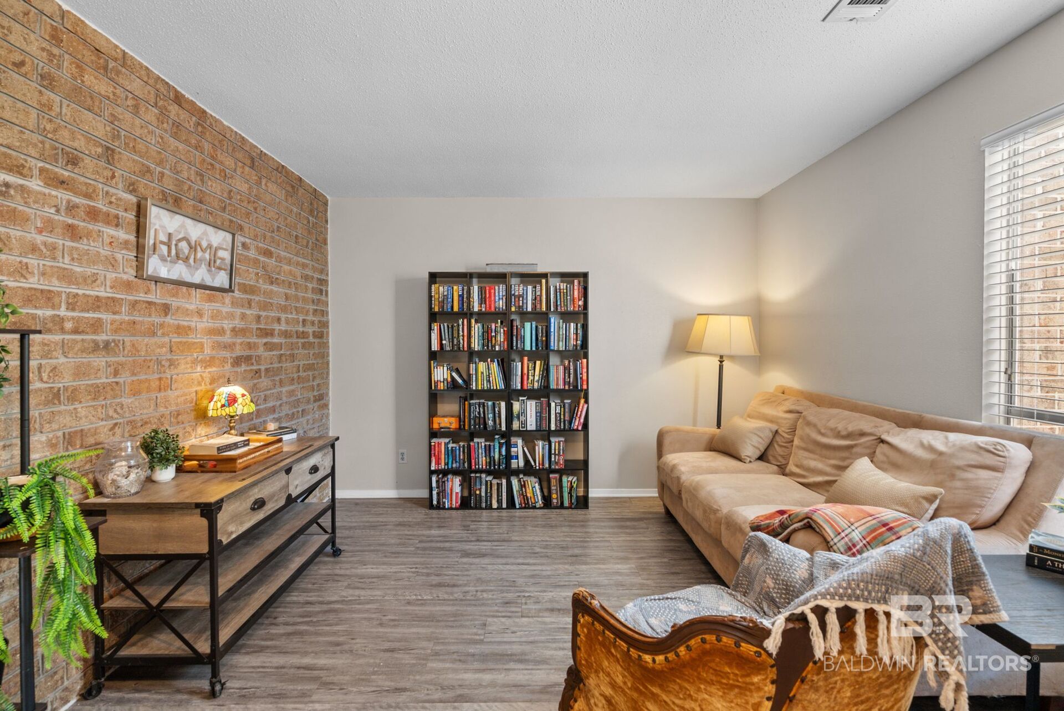
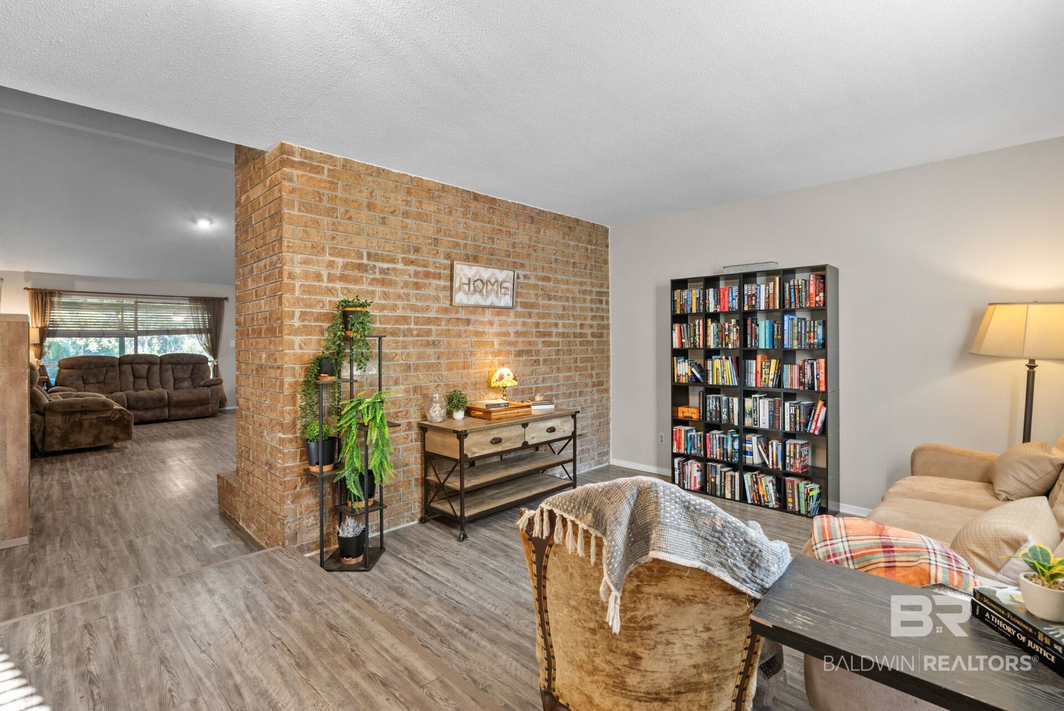
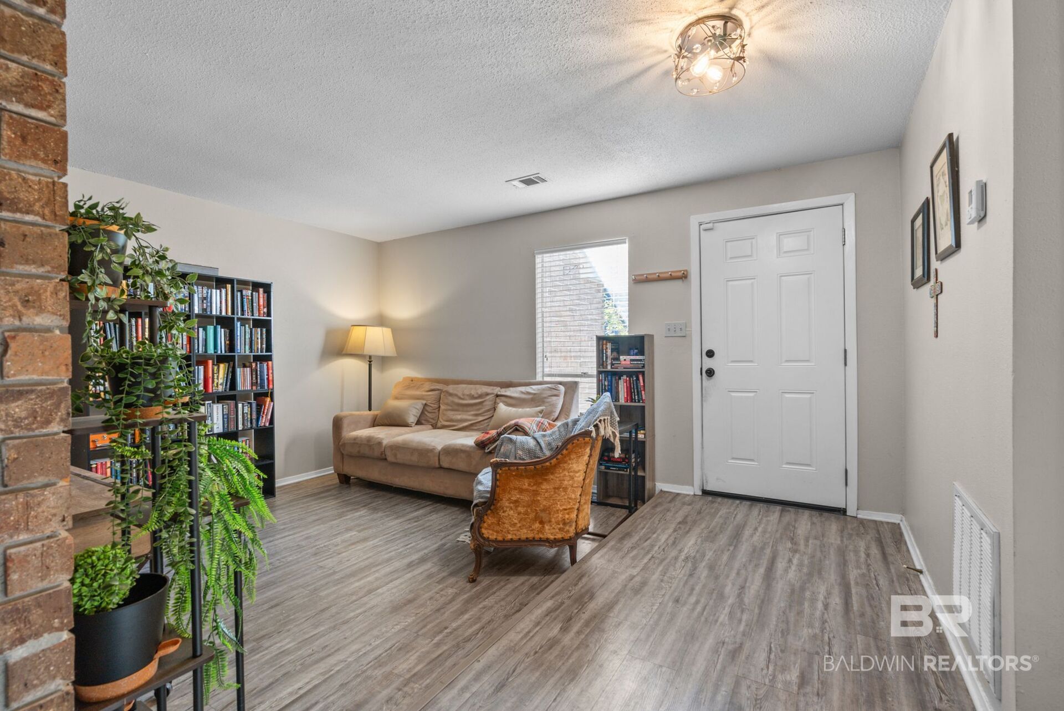
Charm, character, and convenience come together in this inviting home in Daphne's sought-after Lake Forest community! Ideally located just off Main Street, you'll enjoy easy access to shopping, dining, schools, and major commuter routes, along with fantastic neighborhood amenities including three community pools, a golf course, and a scenic pond! Inside, vaulted ceilings create an open, airy feel in the spacious living area, while the separate office or den showcases beautiful exposed brick, adding warmth, timeless charm, and architectural character. This versatile space is perfect for a home office, cozy retreat, or additional living area. The spacious kitchen features NEW granite countertops, refinished cabinetry, updated hardware, a new refrigerator, abundant storage, a breakfast bar, and a cheerful breakfast nook. Updated light fixtures add a fresh touch throughout, while the split-bedroom floor plan provides privacy and functionality. Step outside to enjoy the screened porch and covered patio, ideal for morning coffee, relaxing evenings, or entertaining. The private, fenced backyard with several fruit trees, offers additional space to enjoy the outdoors. Additional features include luxury vinyl plank flooring, a whole-house alarm system, and a central heating and air system installed in 2021. What makes this home truly special is its combination of unique architectural charm, thoughtful updates, central Daphne location, and exceptional community amenities. Enjoy the character of an established neighborhood with everyday conveniences just minutes away! Schedule your private showing today! Buyer to verify all information during due diligence Buyer to verify all information during due diligence.

$1,956/mo

Est. mortgage payment based on a $294,000 home price.

All estimates are provided by Luxury Presence for informational purposes only. Actual amounts may vary.

Additional information

MLS® ID
412107

Interior Features

Bedrooms
3
Bathrooms
2
Fireplace
Yes
Cooling
Yes
Heating
Yes
Basement
No

Exterior Features

Lot Size
0.16 Acres

Other Property Details

Association Fee Frequency
Monthly
Garage
Yes
View
Yes

Courtesy of Wellhouse Real Estate, LLC, Holli Revell

Listing Contact: 251-230-5008 

The data relating to real estate for sale on this web site comes in part from the Baldwin County Association of REALTORS.  Real estate listings held by brokerage firms other than Andrea Kaiser Shilston & Eva Wilmott are marked with the IDX logo and detailed information about them includes the name of the listing brokers.

All information deemed reliable but not guaranteed and should be independently verified. All properties are subject to prior sale, change or withdrawal. Neither listing broker(s) nor Andrea Kaiser Shilston & Eva Wilmott shall be responsible for any typographical errors, misinformation, misprints and shall be held totally harmless.

The data on this page was last updated on 10/17/2026.

©2026 All rights reserved.

Powered by Luxury Presence