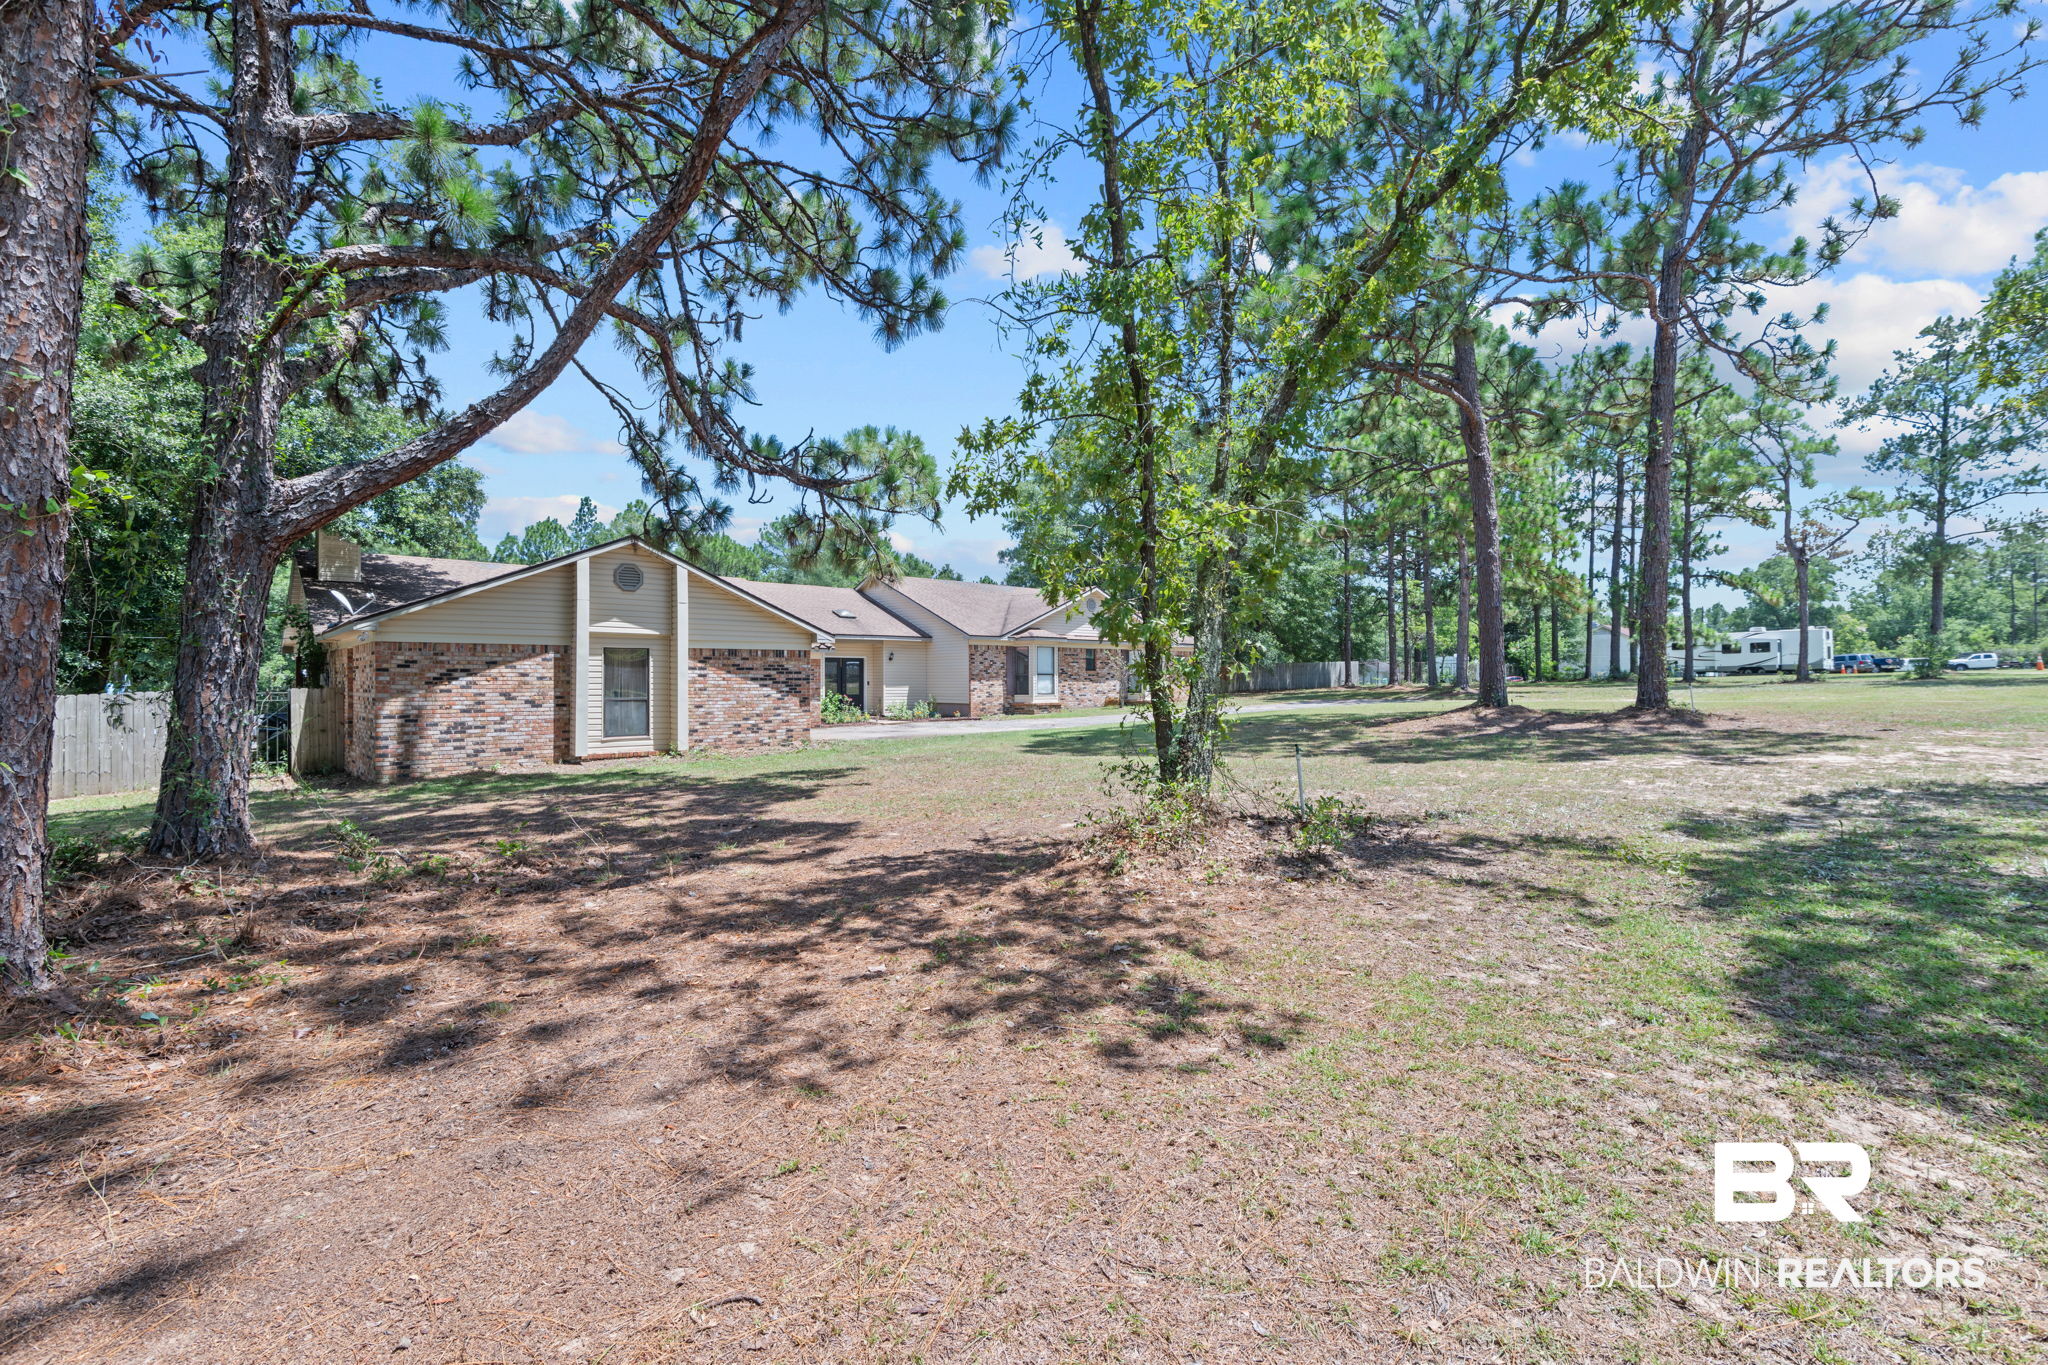
Property photo 1
Property photo 2
Property photo 3
Property photo 4
Property photo 5
5 Beds
4 Baths
5,720 sqft

$574,599

3711 Leroy Stevens Road, Mobile AL, 36619

Price per sqft$100.45
Built in1983
Property size5,720 sqft
Property typeResidential

Overview

Active

Listed Jul 15, 2026

Updated 3 days ago

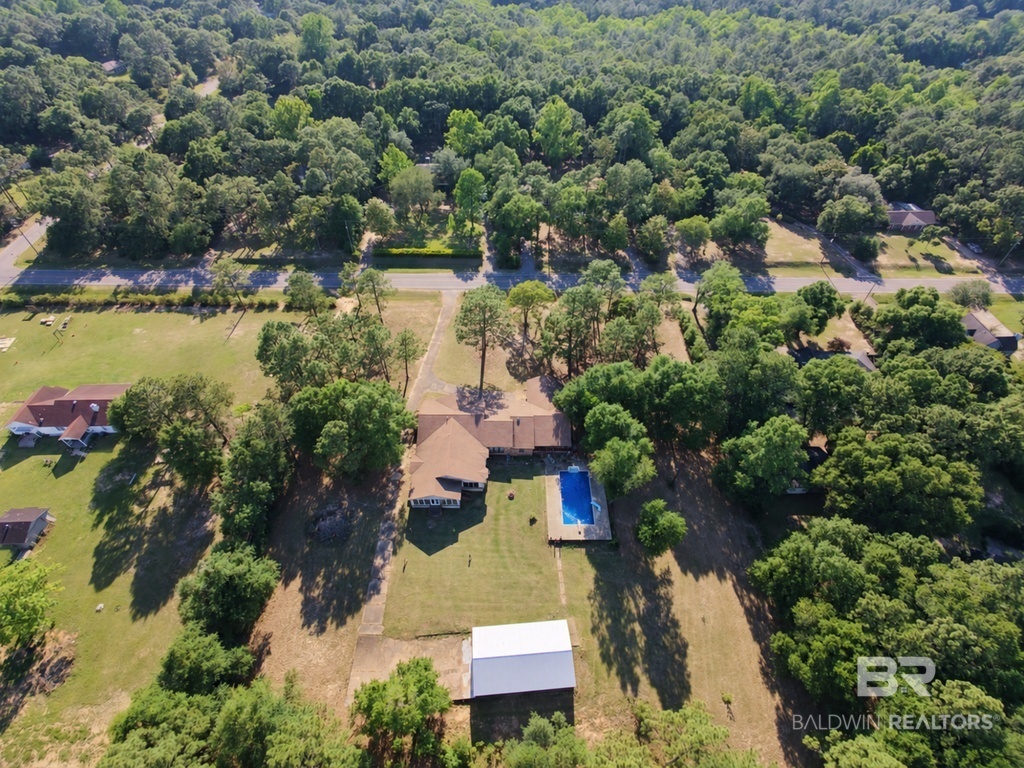
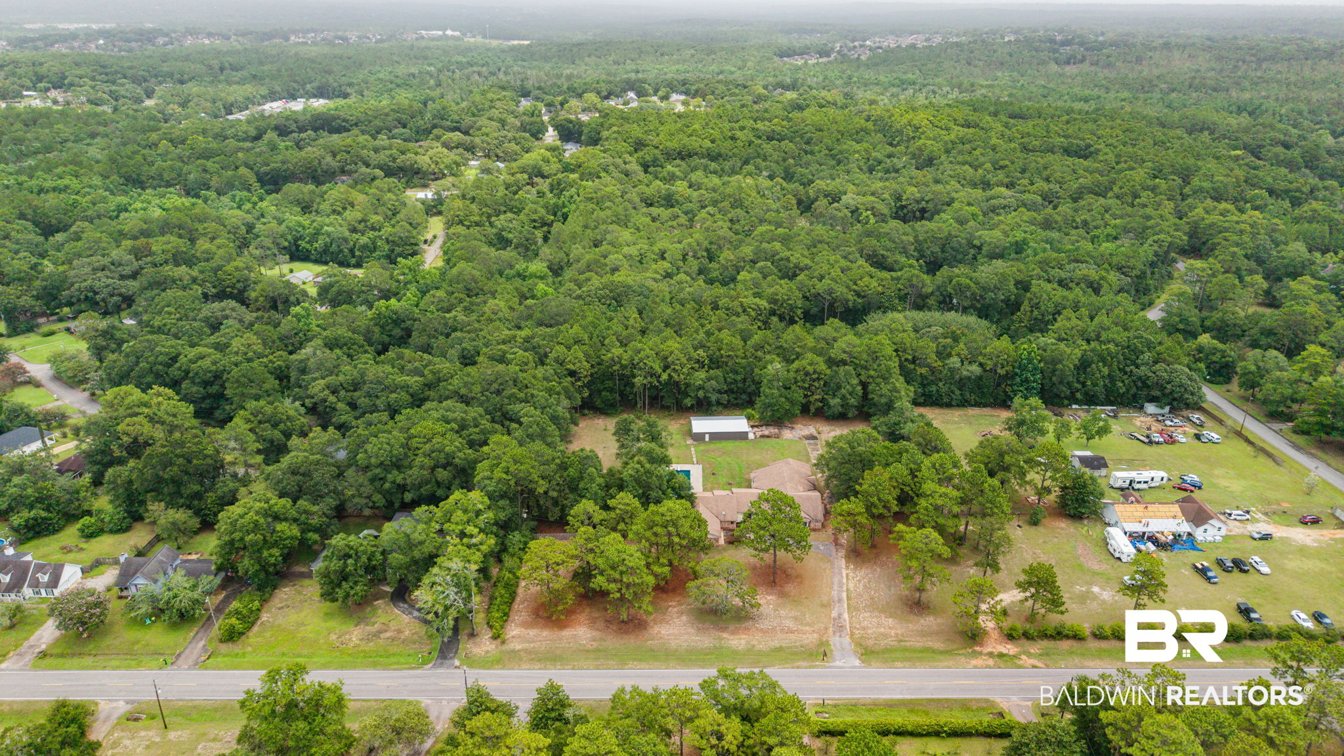
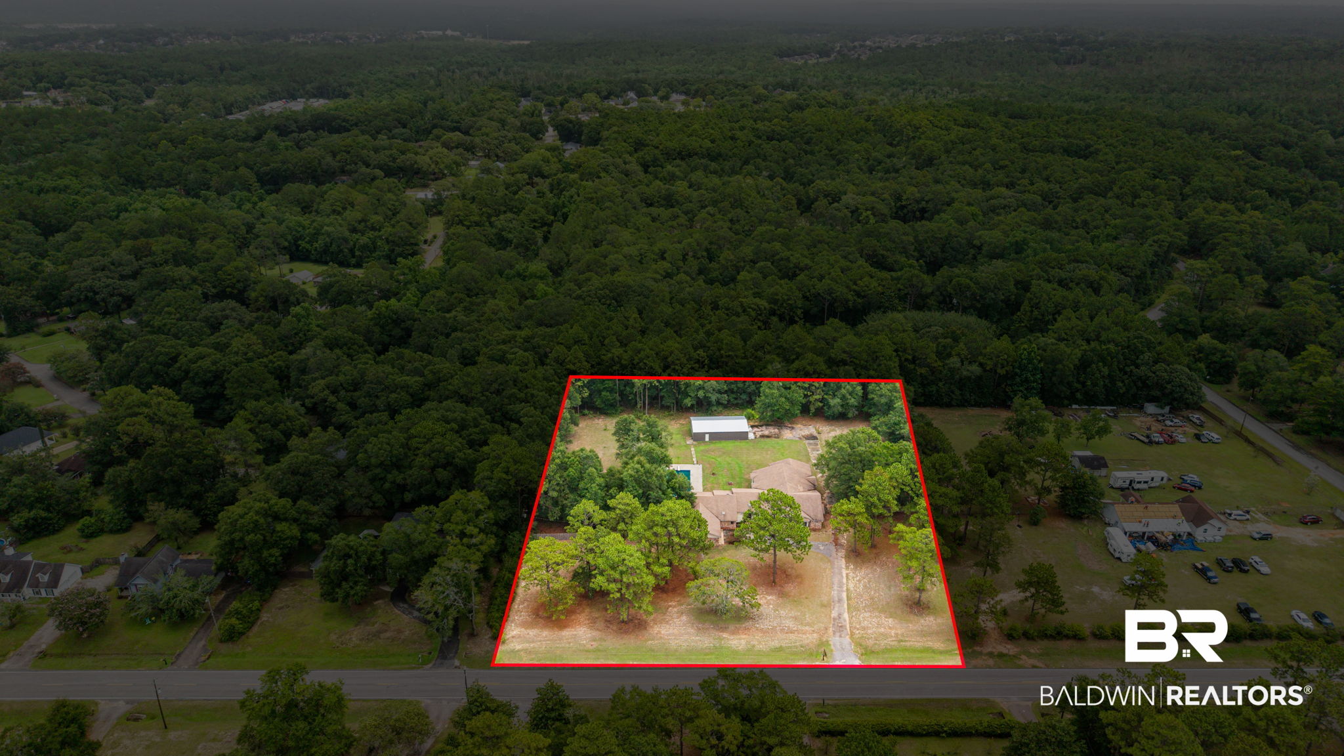
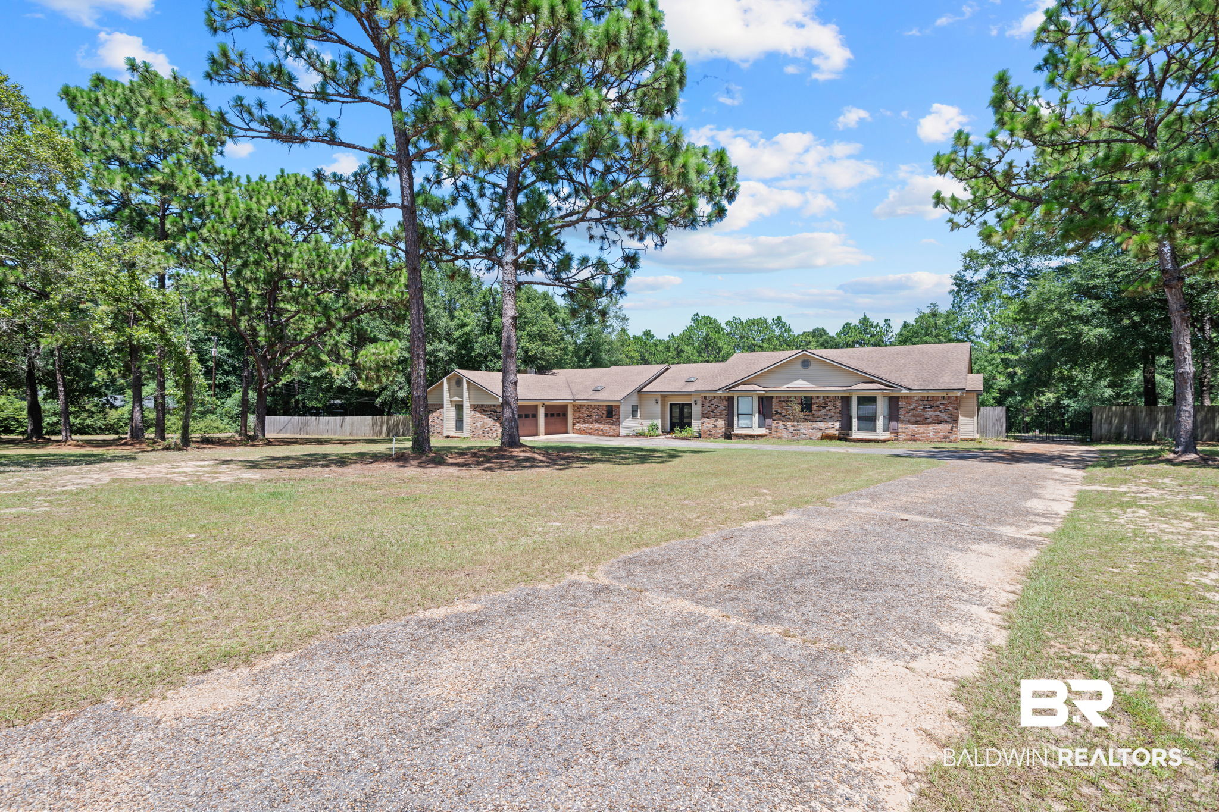
Bring the RV, the boat, the equipment and the dream. 3711 Leroy Stevens Road offers 2.64± level, usable acres with NO HOA and a NEW 1,800± sq ft metal workshop, and a 5-bedroom, 3.5-bath home with TWO primary suites. VRM: Seller will entertain offers between $574,000 and $599,000. The shop is built for real use: equipment, vehicles, hobbies, projects or a potential home-based business. Plumbing and electrical are run and ready to connect. The adjoining slab gives you room to expand, add RV parking or boat storage, or build a future guest suite. The one-story, custom built ranch home is built big, with gathering spaces on one side and bedrooms on the other. The kitchen, breakfast nook and family room flow together as one 39-foot space anchored by a brick hearth fireplace, with the dining room just off the kitchen. A separate living room, a 16x22 sitting room and a 29-foot sunroom give everyone room to spread out. TWO primary suites: one nearly 27x21 that opens to the sunroom, and a second at 24x23 that works as generational living, in-law suite or private guest suite. The three additional bedrooms are generously sized, each with a bay window. The kitchen was updated in 2021 and features quartz countertops, stainless appliances, usable + spacious kitchen island, recessed lighting and modern fixtures. No carpet anywhere. Main living HVAC replaced in 2021. Outside features a covered back deck off the keeping room and overlooks the spacious pool (updated in 2021) with diving board and slide, strung with café lights for added relaxation and ambiance. The level, private yard offers year-round privacy and acreage to garden, play, build or dream big. Custom built and has remained in the family since day one. Zoned for Baker High and Causey Middle. Buyer and/or buyers agent to verify all information deemed important to the buyer. Buyer to verify all information during due diligence.

$3,823/mo

Est. mortgage payment based on a $574,599 home price.

All estimates are provided by Luxury Presence for informational purposes only. Actual amounts may vary.

Additional information

MLS® ID
399467

Interior Features

Bedrooms
5
Bathrooms
4
Fireplace
Yes
Cooling
Yes
Heating
Yes
Basement
No

Exterior Features

Lot Size
2.64 Acres

Other Property Details

Association Fee Frequency
Monthly
Garage
Yes
View
Yes
Pets Allowed
Yes
Pool
Yes

Courtesy of Wellhouse Real Estate West, LLC, Lauren Jones

Listing Contact: 251-509-2092 

The data relating to real estate for sale on this web site comes in part from the Baldwin County Association of REALTORS.  Real estate listings held by brokerage firms other than Andrea Kaiser Shilston & Eva Wilmott are marked with the IDX logo and detailed information about them includes the name of the listing brokers.

All information deemed reliable but not guaranteed and should be independently verified. All properties are subject to prior sale, change or withdrawal. Neither listing broker(s) nor Andrea Kaiser Shilston & Eva Wilmott shall be responsible for any typographical errors, misinformation, misprints and shall be held totally harmless.

The data on this page was last updated on 10/20/2026.

©2026 All rights reserved.

Powered by Luxury Presence